Contemporary 4 BHK Apartment Interiors in Science Park, Ahmedabad
Located in Science Park, Ahmedabad, this 2,051 sq.ft. 4 BHK apartment by Harikrushna Pattani & Associates reflects a contemporary approach to residential interior design, where understated luxury, warm materials and thoughtful space planning come together to create a comfortable family home.
The primary design intention was to establish a calm and cohesive interior environment that responds to the practical requirements of everyday living while maintaining a refined architectural character. Through subtle textures, custom-designed furniture, soft colour transitions and carefully integrated storage, the residence achieves a balance between visual simplicity and sophisticated detailing.
Spatial Planning and Living Areas
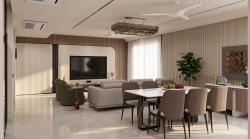
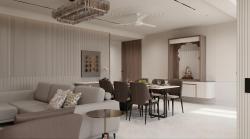
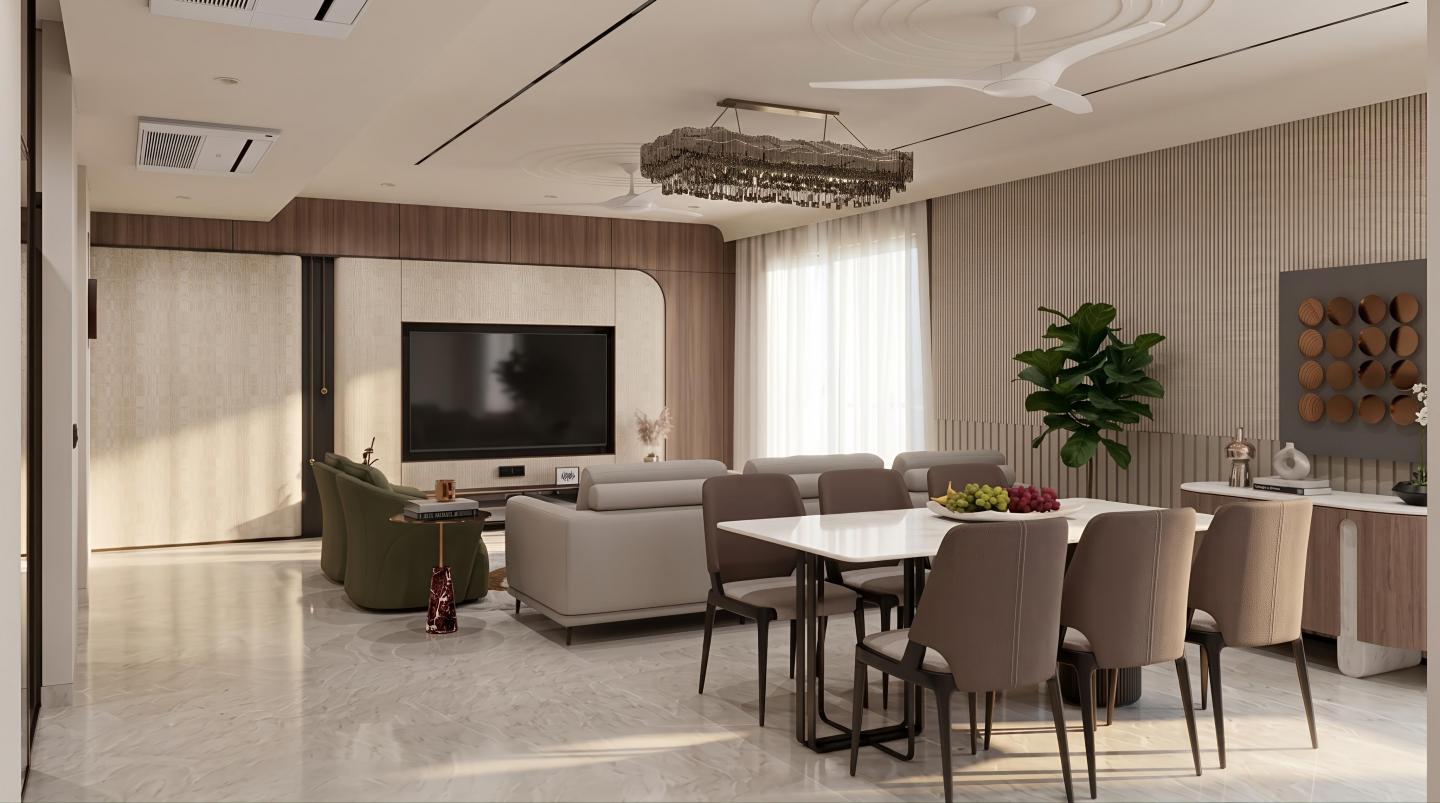
The living and dining areas form a connected social environment, allowing the residence to feel open, welcoming and visually continuous. The spatial arrangement encourages family interaction while accommodating everyday activities and gatherings.
A carefully selected palette of beige, warm brown, off-white and natural wood tones creates a sense of warmth throughout the communal spaces. Neutral upholstery, contemporary furniture and clean architectural lines establish an understated visual character.
The living room's TV feature wall incorporates textured finishes and wood detailing, introducing depth without unnecessary ornamentation. Subtle curves and fluted surfaces soften the geometry of the interior, creating a balanced composition between structured architectural elements and organic forms.
The adjoining dining space continues this material language, maintaining visual harmony between the two functional zones.
A Dedicated Pooja Space
An important element of the residential planning is the integration of a dedicated pooja area within the common living environment.
Rather than treating this space as an isolated element, the design incorporates it into the overall interior composition, allowing it to retain its individual purpose while maintaining continuity with the surrounding materials and finishes.
This approach reflects the importance of accommodating traditional family practices within a contemporary residential setting.
Bedrooms and Private Spaces
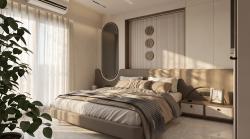
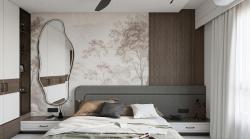
The four bedrooms carry forward the project's warm, restrained design language while introducing individual decorative details and material combinations.
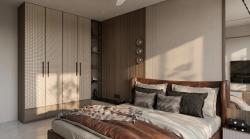
Upholstered headboards, botanical-inspired wall treatments, textured wardrobe surfaces and cane detailing contribute to the character of the private spaces. Sculptural mirrors and subtle variations in colour and texture establish visual interest without disrupting the overall sense of calm.
The bedrooms are conceived as comfortable personal environments, with soft furnishings, warm lighting and integrated furniture contributing to their intimate atmosphere.
Built-in wardrobes, concealed storage and customised bedside elements ensure that the spaces remain functional and visually organised.
Kitchen Design and Functional Integration
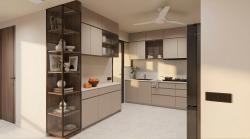
The kitchen adopts a minimal contemporary aesthetic, prioritising clean surfaces, efficient storage and ease of everyday use.
Handle-free cabinetry and muted finishes establish a streamlined appearance, while darker accents and glass-fronted cabinets introduce contrast and visual depth.
The arrangement of storage and cabinetry reinforces the project's broader emphasis on functionality, ensuring that practical requirements are addressed without compromising the cohesive interior character.
Materials, Textures and Lighting
Material continuity is a defining aspect of the apartment. Natural wood tones, fluted details, textured wall finishes, soft upholstery and neutral surfaces are combined to establish a consistent design vocabulary.
The restrained palette allows subtle variations in texture, material and form to become the main sources of visual interest.
Natural daylight plays an important role throughout the residence, enhancing the warmth of the selected finishes and creating soft shadows across architectural surfaces.
Complementary interior lighting contributes to a comfortable atmosphere in the private rooms and communal spaces, reinforcing the relationship between material selection and spatial experience.
A Contemporary Family Residence
The Science Park apartment demonstrates an approach to contemporary residential interior design where luxury is expressed through carefully considered details rather than excessive ornamentation.
By combining open social spaces, personalised bedrooms, integrated storage, refined materials and thoughtful lighting, Harikrushna Pattani & Associates has created a cohesive interior environment that supports modern family living.
The project reflects a design philosophy centred on functionality, warmth and timeless aesthetic appeal, transforming a 2,051 sq.ft. apartment into a refined yet comfortable home.
2026
Project Name: Contemporary 4 BHK Apartment Interiors in Science Park, Ahmedabad
Location: Science Park, Ahmedabad, Gujarat, India
Carpet Area: 2,051 sq.ft.
Project Typology: Luxury Residential Apartment Interior Design
Configuration: 4 BHK Apartment
Design Style: Contemporary / Warm Minimalism
Project Features:
- Connected living and dining spaces
- Dedicated pooja area integrated into the common space
- Four individually detailed bedrooms
- Textured TV feature wall with wood detailing
- Custom-designed furniture and integrated storage
- Minimal contemporary kitchen with handle-free cabinetry
- Built-in wardrobes and customised bedside furniture
Interior Materials and Finishes:
- Natural wood finishes
- Fluted wall treatments
- Textured decorative surfaces
- Cane detailing
- Upholstered headboards
- Botanical-inspired wall treatments
- Beige, warm brown and off-white colour palette
Lighting Design: Natural daylight integration, warm interior lighting and decorative illumination
Furniture Design: Custom wardrobes, TV units, bedside furniture, integrated cabinetry and storage systems
Design Approach: Contemporary residential interiors combining functional planning, warm material palettes, customised detailing and visual simplicity.
**Principal Architect:** Harikrushna Pattani
Design Studio: Harikrushna Pattani & Associates
Project Discipline: Residential Interior Design
Project Location: Science Park, Ahmedabad, Gujarat, India
Studio Website: https://harikrushnapattani.com/
Harikrushna Pattani