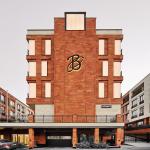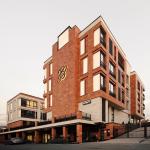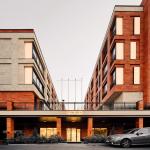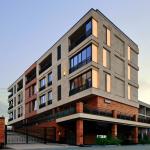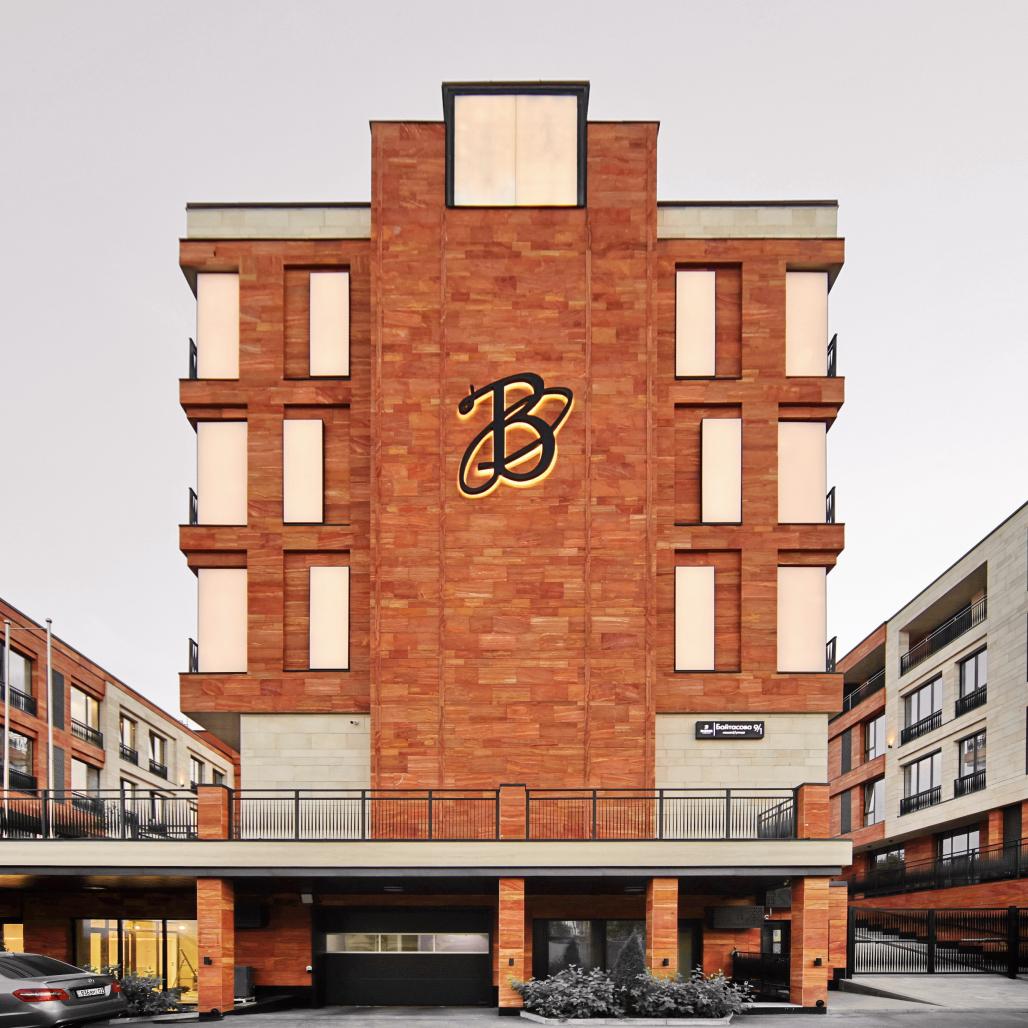
Baitas is a boutique residential building in Almaty’s Kompot neighbourhood, designed as an intimate alternative to large-scale residential development. Located on the quiet Baitasov Street, the project contains only 33 apartments within a three- to four-storey volume, allowing the architecture to maintain a close relationship with the surrounding low-rise urban context.
The architectural concept draws on Milanese residential architecture of the 1970s and the work of Italian architect Giuseppe Terragni. These references are not reproduced literally, but interpreted through clear geometry, carefully controlled proportions, façade depth and a restrained architectural language.
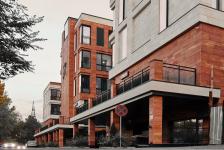
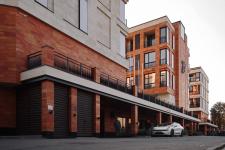
The composition is organized through the interaction of strong horizontal floor lines and repeated vertical elements. Projecting façade components alternate with recessed glazing, creating depth and a changing pattern of light and shadow throughout the day. Rather than treating the façade as a flat surface, the design gives it a layered three-dimensional character in which individual elements are visually connected into a coherent whole.
The relatively modest height of the building is an important part of its identity. The architecture is intended to be perceived at close range, where the depth of openings, façade rhythm, junctions between solid and transparent surfaces and carefully considered proportions become increasingly apparent. This creates a more intimate relationship between the building and the pedestrian scale of the neighbourhood.
The residential programme continues this approach. Apartments range from compact units to larger residences, while private landscaped grounds extend the living environment beyond the building itself. Seating areas, a children’s playground and spaces for informal meetings and work create a shared outdoor environment for residents.
Baitas combines a distinctive architectural identity with a restrained approach to urban living. Its limited number of apartments, carefully articulated façades and landscaped private territory form a residential environment in which architecture is defined as much by proportion, detail and atmosphere as by overall form.
2022
2024
Location: Almaty, Kazakhstan
Address: 8A Baitasov Street, Medeu District
Built Area: 4,000 m²
Typology: Boutique Residential Building / Multi-Unit Housing
Number of Apartments: 33
Number of Storeys: 3–4
Apartment Sizes: 44–180 m²
Ceiling Height: 3.4 m
Parking: Underground
Private Territory: Landscaped residential courtyard with seating areas, children’s playground and spaces for informal meetings and work
Client: AB Capital
Architecture: Basire Design
Status: Completed
Architecture: Basire Design
Client: AB Capital
Photography: Vladimir Yaskevich
Vladimir Yaskevich