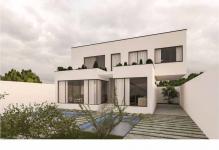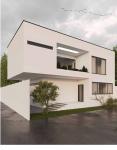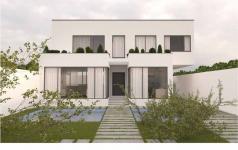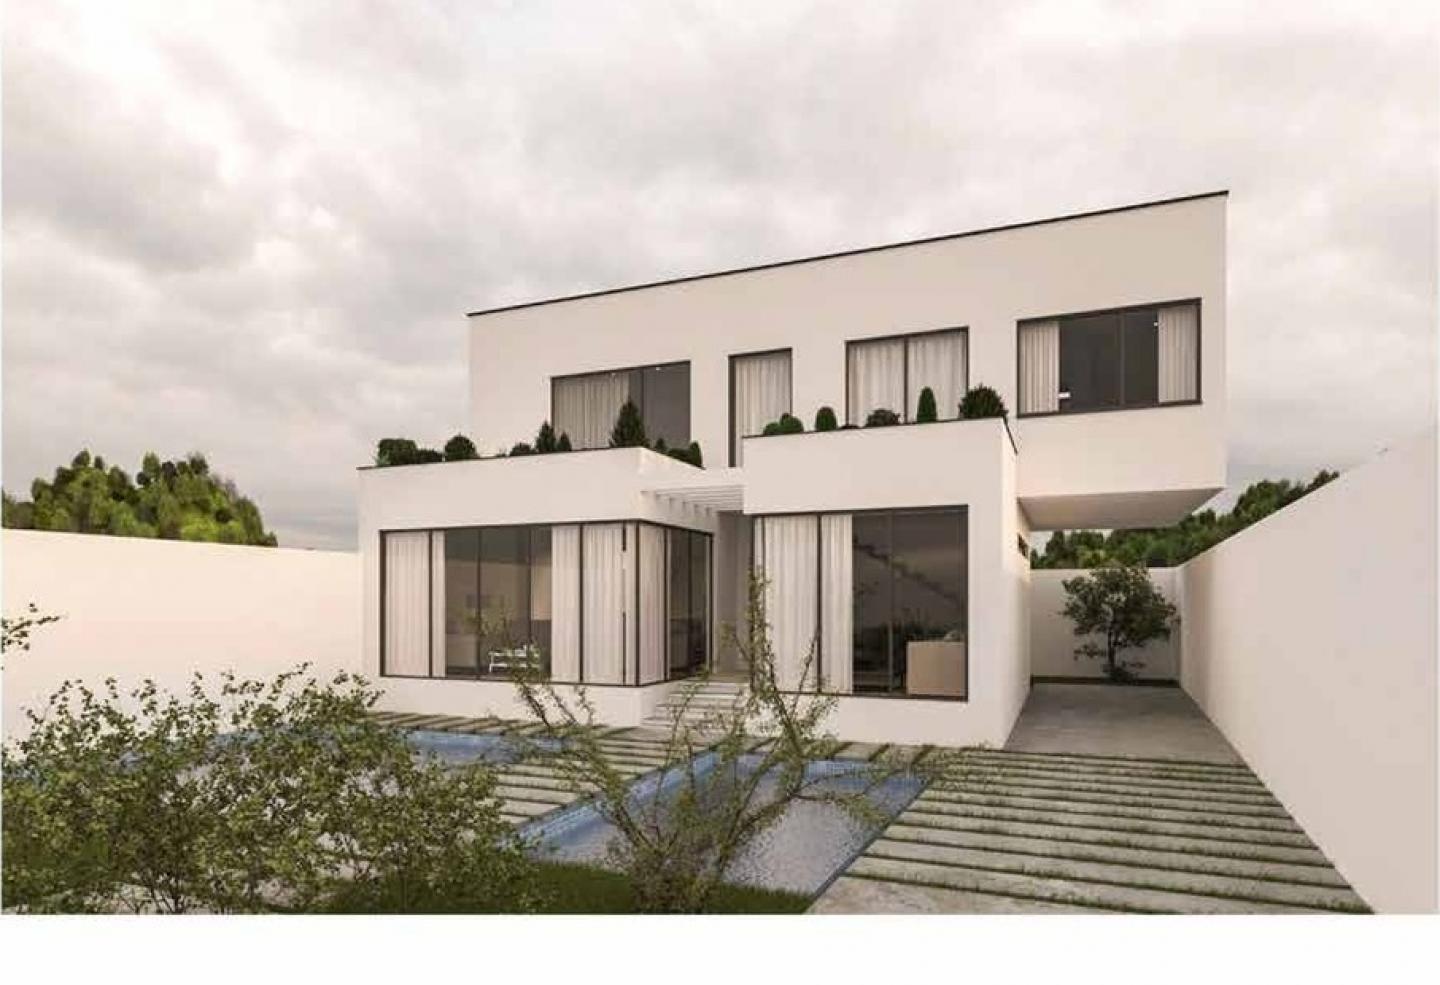
Villa Hasankeyf is a two-storey private residence designed in winter 2020 for Kelardasht, in Iran’s Mazandaran province. The garden-facing elevation is organized around a recessed upper balcony. In the frontal views, the recess creates a shaded center between the lighter wall surfaces and gives the upper floor a clear orientation toward the garden. At ground level, tall glazed openings bring the principal interior spaces into visual contact with the planted foreground. The corner view shows how the deep balcony and the vertical openings are composed within the same compact envelope. A dark horizontal band between the two storeys carries across the elevations and ties these different openings together.
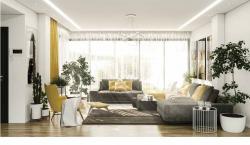
The approach and the garden are represented through several angles in the design renderings. The frontal views show the relationship between the openings, the garden paths and the low planting. The oblique view makes the depth of the balcony and the thickness of the surrounding facade more legible. The interior visualization shows a living space arranged beside full-height glazing, with curtains, pale finishes and furniture grouped away from the window line. Together, these views document the design from the scale of the building’s volume to the experience of looking out from an occupied room. The project is presented here as an architectural design. The images are renderings prepared for the design presentation, and the project record credits architecture, interiors and rendering separately.
2020
Location: Kelardasht, Mazandaran, Iran. Design: winter 2020. Project type: private residence. The images are architectural renderings.
Mirage Architecture Studio. Principal architect: Alireza Karimi Kolor. Design associate: Ali Marzban. Interior design: Masoumeh Hajiaghaei and Zahra Salahei. Rendering: Shahin Namdar.
Shahin Namdar