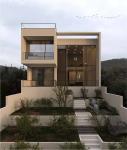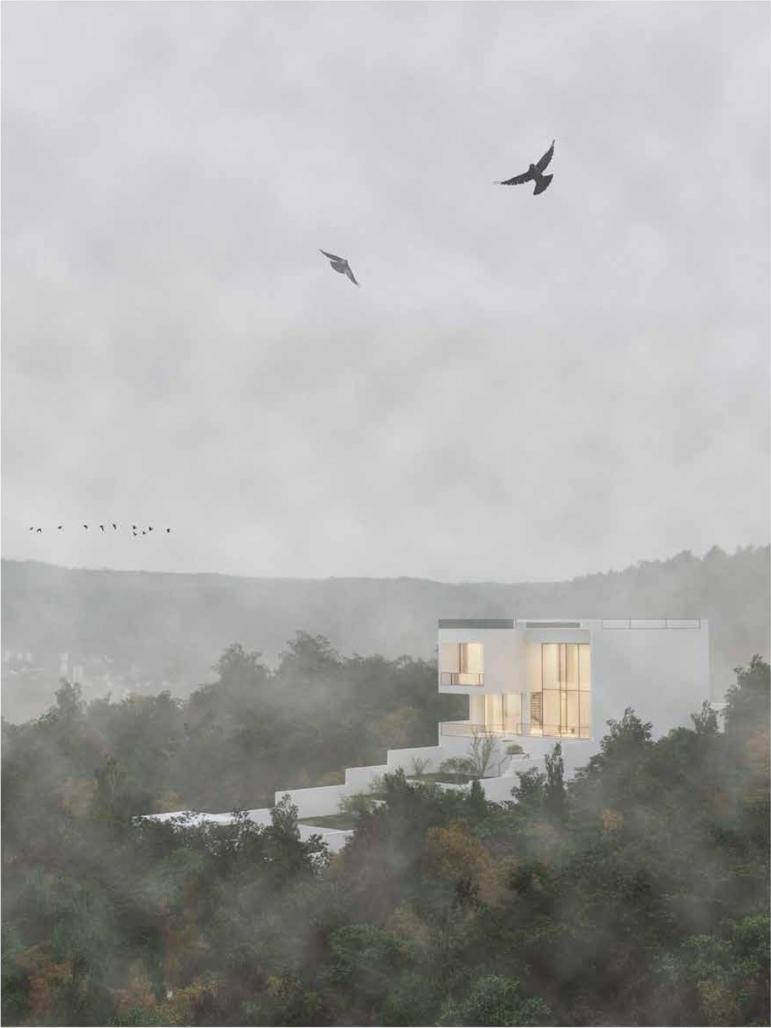
Spring Garden Villa is a private residence designed in spring 2020 for Emamzadeh Hashem, in Gilan Province, Iran. The presentation pairs a close frontal view of the villa with a distant view in the wooded landscape. The distant rendering places the building within the folds of the terrain, with trees in the foreground and a ridge rising behind it. The building is partly screened by vegetation at this scale. The closer rendering reveals how the facade is divided into solid areas and large openings. A rectangular surround frames the upper level, while the surfaces and openings below give the ground floor a more layered appearance.
The front view also shows the transition from the garden to the house. A short sequence of exterior steps climbs between planted areas toward the main volume. In the rendering, the planting and low garden walls keep the approach at a smaller scale than the upper facade. The upper windows and the openings beside the entry create different degrees of depth in the same elevation. The two views are complementary: the distant rendering makes the scale of the villa legible against its setting, while the frontal view records the geometry of the openings and the sequence of arrival. The images accompanying this entry are architectural renderings from the design portfolio. Their role is to document the proposal, including the relationship between the house, its approach and the wooded setting shown in the presentation. The portfolio presents the house as a distinct volume within the landscape and records the facade through two different viewing distances. The close view gives particular emphasis to the stairs and the framed opening above.
The front stair is visible in the rendering as a series of broad treads bounded by planting. At the scale of the facade, the broad upper frame gives the glazing a single outline, while smaller changes in depth distinguish the entrance and the adjoining ground-floor openings. In the more distant image, those facade details recede and the slope and trees define the setting. The two renderings were selected to show how the design reads at both distances.
2020
Private residence. Emamzadeh Hashem, Gilan, Iran. Designed in spring 2020. Architectural renderings.
Principal architect: Alireza Karimi Kolor. Design associates: Ali Marzban, Masoumeh Hajiaghaei and Zahra Salahi. Modeling and rendering: Shahin Namdar.
Shahin Namdar