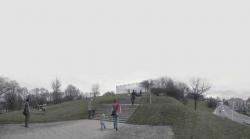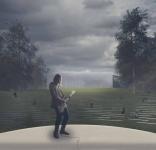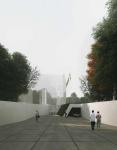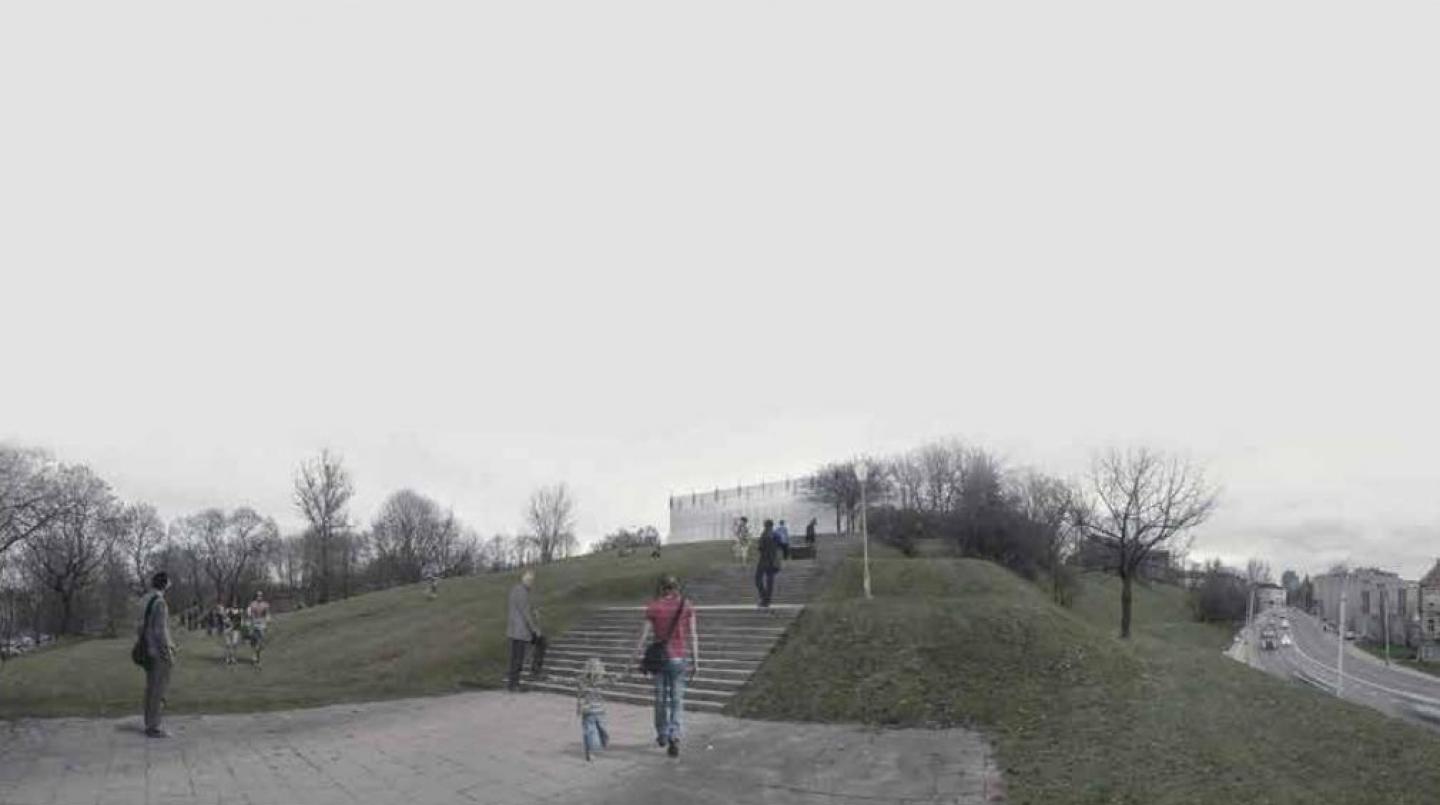
The proposal treats the walk across Tauras Hill as part of the experience of arriving at the national concert hall in Vilnius. The competition visualizations show the building set against the planted slope, approached through paths and open areas in the park. The relationship between a public cultural institution and its landscape is expressed through a sequence of exterior spaces before the visitor reaches the performance venue.
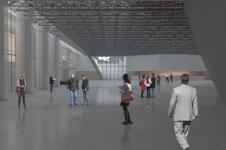
In daylight, the pale building is seen across grass, trees and the existing terrain. The night views give the facade a different presence, using illumination to mark the concert hall as a destination within the park. An entrance court leads from the surrounding paths to a sheltered threshold and then into the concourse. The public interior is presented as a generous space for circulation, waiting and gathering around the performance programme.
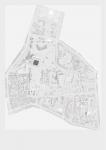
The submitted material includes exterior approaches, a view across the hill, an interior concourse and the site plan. Together they describe a progression from the wider urban landscape to the scale of the individual visitor. The architectural proposal brings those scales together through the arrangement of the approach, the entrance court and the shared foyer, followed by the more enclosed space of the auditorium. The auditorium studies in the original portfolio develop the seating geometry alongside this public sequence.
This is an unbuilt competition proposal developed by Mirage Architecture Studio. The images represent the design as studied for the competition. The project is presented through its original portfolio material, with the landscape and arrival sequence retained as central parts of the design narrative.
2019
Unbuilt architectural competition proposal, 2019. Location: Tauras Hill, Vilnius, Lithuania. Project area recorded in the studio portfolio: 17,000 square metres. Images are original competition visualizations and a site plan.
Mirage Architecture Studio. Principal architects: Alireza Karimi Kolor and Mostafa Shadkam. Senior architect: Parham Adibpour. Design associates: Samira Kazemi and Pouya Sanjari. Design practice phase: Hamidreza Rahmani, Bahar Arani, Atieh Shiri and Kimia Karimian. Drawings: Ali Marzban, Masoumeh Hajiaghaei and Zahra Salahi. Rendering: Jafar Shadkam.
Jafar Shadkam