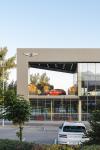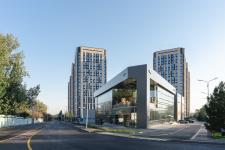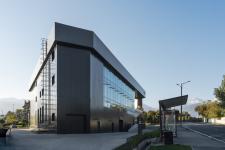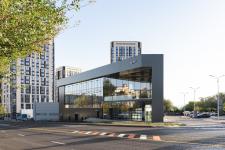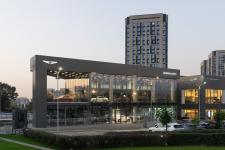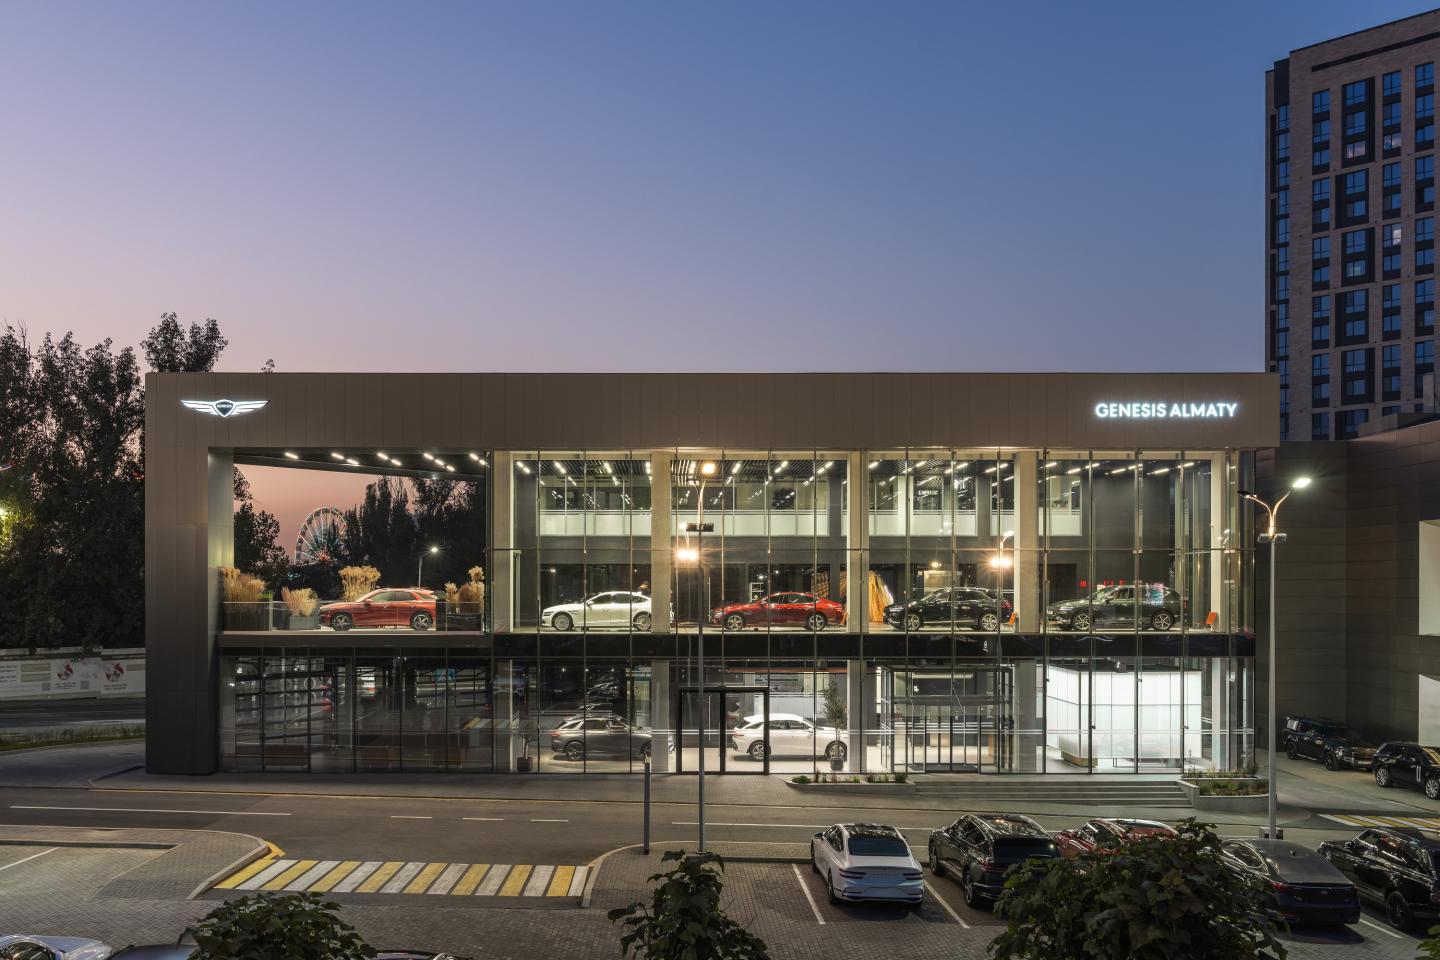
Genesis Almaty is a contemporary automotive showroom on Al-Farabi Avenue in Almaty, designed by Basire Design for Astana Motors. The 2,167 m² project is built around a simple principle: architecture should frame the product rather than compete with it.
The spatial concept focuses attention on the vehicles by reducing secondary visual elements to a minimum. Clean geometry, controlled proportions and a restrained material palette create a calm architectural background in which the form, detailing and engineering of the cars become the primary visual focus.
A dark colour scheme defines both the exterior and the interior. Graphite and black surfaces reinforce the precision of the architectural composition, while large glazed areas maintain visual openness and connect the showroom with the surrounding urban environment. Transparency allows the vehicles to remain visible from outside, turning the building itself into part of the display.
Inside, the space is organized around clear sightlines and generous display areas. Circulation is kept intuitive, allowing visitors to move naturally between vehicles without visual interruption. Lighting is integrated into the architecture to emphasize the surfaces and proportions of the cars rather than become an independent decorative element.
The project avoids unnecessary architectural gestures. Instead, material restraint, geometric clarity and controlled lighting create an atmosphere of concentration. Every element is intended to support the central object within the space: the car.
Genesis Almaty approaches the showroom as a precise architectural frame for automotive design. By reducing visual noise and focusing on proportion, light and materiality, the building creates an environment in which architecture remains present but deliberately steps back, allowing the product to speak.
2023
2025
Project Name: Genesis Almaty
Project Type: Commercial → Showroom / Retail, если есть такой вариант
Client: Astana Motors
Location: Al-Farabi Avenue, Almaty, Kazakhstan
Year: 2025
Built Area: 2,167 m²
Architecture: Basire Design
Status: Completed / Built
Basire Design
Basire Design