Swiss Collection is a contemporary mixed-use architectural ensemble in Astana, Kazakhstan, designed by Basire Design for RAAF Group. The 9-hectare project brings together private residences, panoramic apartments, a five-star Swissôtel and Class A commercial spaces within a unified urban composition.
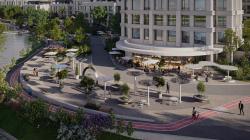
The architectural concept is based on the integration of residential, hospitality and commercial functions with a carefully structured public realm. Rather than treating the development as a collection of isolated buildings, the project is organized as a continuous environment connected by pedestrian boulevards, landscaped courtyards and public spaces leading toward the embankment of the Yesil River.
The composition balances density with openness. Residential volumes frame a sequence of landscaped spaces, while the relationship between buildings, pedestrian routes and the river creates visual and spatial connections across the site. The public realm is conceived as an essential part of the architecture, supporting everyday movement, recreation and social interaction.
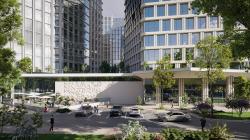
The five-star Swissôtel introduces a hospitality component into the ensemble, while Class A commercial spaces activate the ground-level environment and extend the project beyond purely residential use. Together, these functions create a mixed urban setting designed to remain active throughout the day.
Swiss Collection combines architecture, landscape and urban planning within a single spatial system. Its pedestrian boulevards, courtyards and riverfront setting establish a calmer scale within the larger city, while the integration of residential, hospitality and commercial programmes creates a contemporary environment for living, work and leisure.
2024
Client: RAAF Group
Location: Astana, Kazakhstan
Year: 2024–
Site Area: 9 ha / 90,000 m²
Typology: Mixed-Use / Residential / Hospitality
Architecture: Basire Design
Basire Design
Basire Design