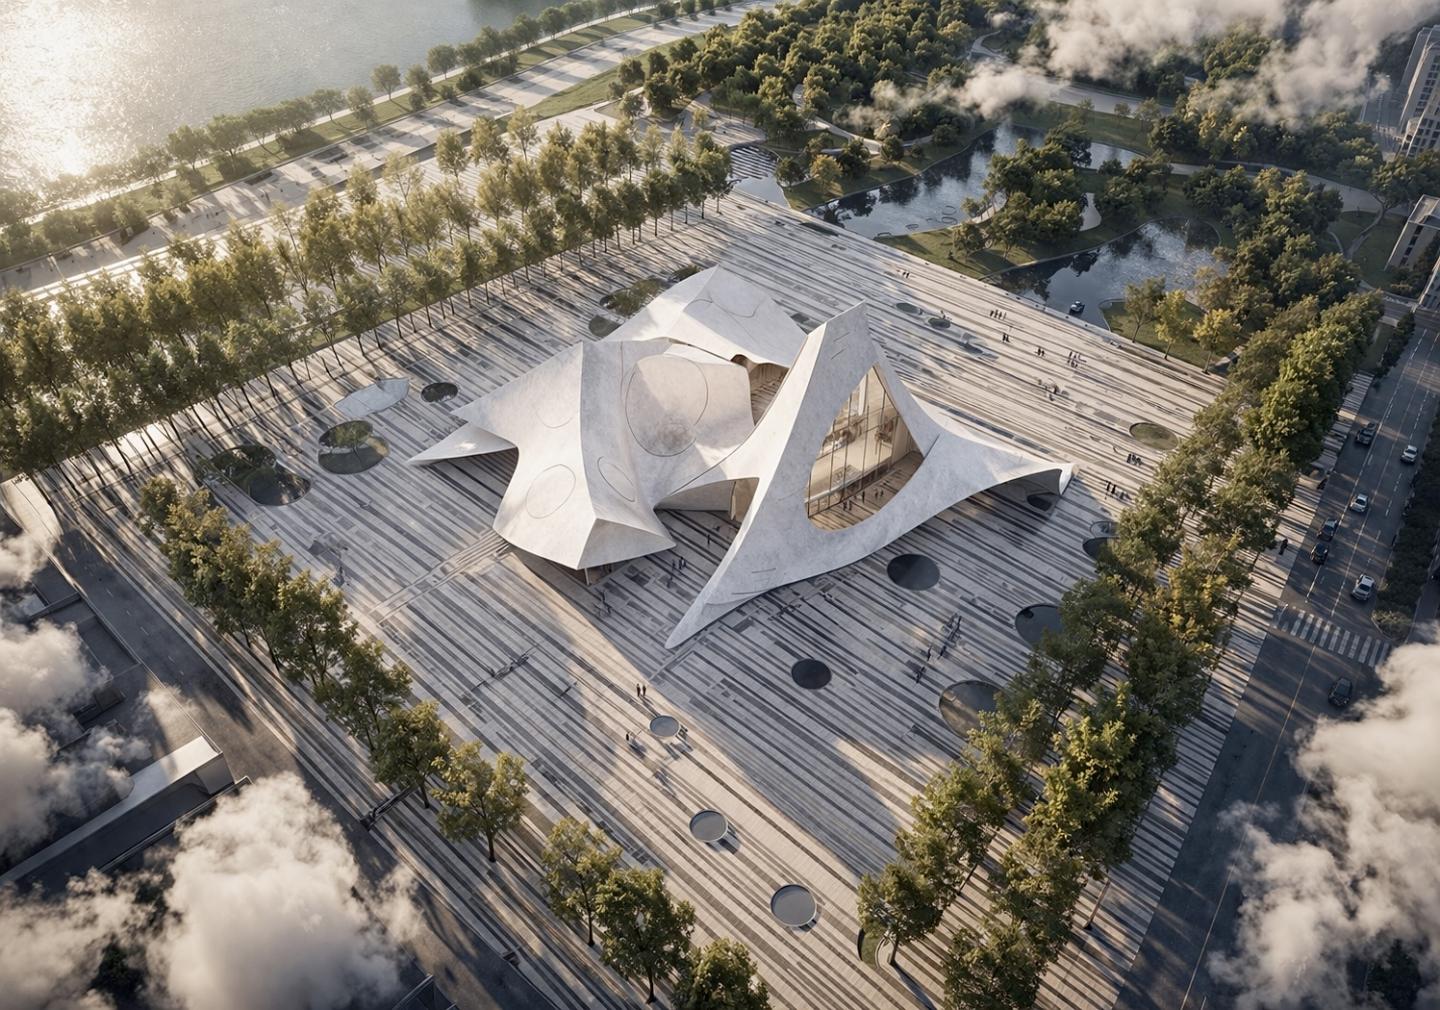
The project is envisioned as a contemporary cultural and civic landmark that merges architecture, landscape, and public experience into a unified spatial composition. Conceived as a sculptural destination within a natural setting, the design seeks to create a building that transcends conventional architectural boundaries and instead becomes an experiential environment defined by fluidity, movement, light, and emotional connection. The overall intention is to establish an iconic public structure that embodies innovation, elegance, and openness while fostering cultural interaction, social engagement, and environmental harmony.
At the heart of the concept lies the aspiration to create architecture that feels organic and timeless. The building form is inspired by the fluid geometries found in nature, such as flowing water, wind-shaped landscapes, and folded landforms. Rather than adopting rigid orthogonal structures, the project embraces sculpted surfaces and continuous curvilinear forms that rise dynamically from the ground and fold seamlessly into the surrounding landscape. This creates the impression that the building emerges naturally from the site itself, reinforcing a strong relationship between the built environment and nature.
The architectural language is intentionally expressive yet minimalist. The flowing roof structures define the identity of the project and establish a sense of movement and lightness despite the scale of the building. These sweeping forms create dramatic spatial experiences while maintaining visual softness and elegance. The sculptural geometry allows the architecture to be perceived differently from every angle, producing a constantly evolving visual identity throughout the day as sunlight and shadow move across the surfaces. The design therefore seeks to create a landmark that is not only visually iconic but also emotionally engaging and memorable.
A central design intention was to blur the boundaries between architecture and landscape. The building is carefully integrated into its natural surroundings through open plazas, reflective water features, landscaped pathways, and expansive outdoor gathering areas. These exterior spaces are conceived as extensions of the architectural experience rather than separate elements. The project encourages visitors to move fluidly between indoor and outdoor environments, creating a sense of openness and continuity throughout the site.
The integration of water within the landscape design plays a symbolic and experiential role in the overall composition. Reflective pools surrounding the building amplify the sculptural qualities of the architecture by mirroring its forms and enhancing the perception of light and movement. The water elements also contribute to a calm and contemplative atmosphere, creating moments of stillness and reflection within the public realm. Combined with trees, natural planting, and shaded walkways, the landscape strategy transforms the development into a serene urban retreat that balances monumentality with human comfort.
The project is envisioned as a civic and cultural destination capable of accommodating a wide variety of functions and public activities. Whether used as a cultural center, exhibition venue, performing arts facility, convention hall, or public institution, the architecture is designed to encourage gathering, interaction, and shared experiences. Large open interior spaces are organized with flexibility in mind, allowing the building to adapt to different programs and future needs over time. This adaptability ensures long-term relevance while supporting evolving cultural and social demands.
Transparency and openness are fundamental principles embedded within the design approach. Large glazed façades strategically positioned beneath the sculptural roof forms create strong visual connections between interior and exterior spaces. Visitors approaching the building can perceive activity within, reinforcing a sense of accessibility and inclusiveness. Natural daylight penetrates deep into the interior through carefully designed openings and glazed surfaces, reducing the reliance on artificial lighting while enhancing spatial quality and occupant well-being.
The entrance experience is designed to create a powerful sense of arrival and transition. Visitors move through expansive public plazas and ascending terraces before entering the central interior spaces, creating a gradual progression from the landscape into the architecture. The scale of the roof structures and the openness of the entrance areas establish a sense of grandeur while maintaining a welcoming and human-centered atmosphere. The architecture seeks to inspire curiosity and exploration, encouraging visitors to engage with the building both physically and emotionally.
Spatial fluidity is one of the defining characteristics of the project. Interior spaces are conceived as continuous and interconnected environments rather than isolated rooms. The flowing geometry of the roof extends into the internal circulation areas, guiding movement naturally through the building. This creates intuitive spatial orientation while reinforcing the architectural concept of continuity and movement. Open atriums, double-height spaces, and visual connections between levels contribute to a sense of openness and collective experience.
Materiality plays a significant role in communicating the identity and atmosphere of the project. The use of light-colored surfaces emphasizes purity, elegance, and timelessness while allowing the sculptural forms to remain the primary visual focus. Smooth concrete, stone finishes, glass, and natural materials are carefully combined to create a refined and contemporary aesthetic. The restrained material palette ensures visual clarity and harmony while allowing natural light and shadow to animate the architecture dynamically throughout the day.
The project also seeks to establish a strong dialogue between monumentality and human scale. Although the building functions as a large civic landmark, its composition is carefully articulated to create welcoming public spaces and approachable architectural experiences. Terraces, pathways, seating areas, and landscaped zones are integrated throughout the site to encourage pause, interaction, and relaxation. Human movement and occupation are considered essential components of the architectural expression, ensuring that the building remains vibrant and socially active rather than purely symbolic.
Sustainability and environmental responsiveness are integral to the design philosophy. The building form itself contributes to passive environmental performance through shading, thermal protection, and natural ventilation opportunities. The expansive roof structures provide solar protection for glazed surfaces and outdoor gathering spaces, reducing heat gain while improving comfort within warm climatic conditions. The integration of landscape and water features further supports microclimatic cooling and enhances environmental quality throughout the site.
Natural daylight is maximized through the strategic shaping of the roof geometry and façade openings. This approach reduces energy consumption while creating uplifting and visually comfortable interior environments. The careful orientation of openings allows sunlight to enter selectively, balancing brightness with thermal control. At the same time, opportunities for cross ventilation and natural airflow contribute to healthier and more sustainable interior conditions.
The project also prioritizes ecological integration and long-term environmental sustainability through the incorporation of green infrastructure and sustainable site planning strategies. Native planting, water-sensitive landscaping, and permeable surfaces are used to enhance biodiversity, manage rainwater, and improve environmental resilience. These strategies support the creation of a development that not only minimizes environmental impact but also contributes positively to the surrounding ecosystem.
Another important intention behind the project is the creation of a meaningful cultural identity. The architecture aspires to become a recognizable symbol that reflects progress, creativity, and collective aspiration within the city and beyond. While the design language is contemporary and international in character, it also draws inspiration from natural landscapes, cultural fluidity, and the emotional qualities of gathering spaces. The project therefore seeks to create architecture that resonates universally while maintaining contextual sensitivity and local relevance.
The relationship between light and architecture is explored extensively throughout the design. During daytime, the sculptural forms interact with sunlight to create constantly shifting patterns of shadow and reflection across the surfaces. In the evening, carefully integrated architectural lighting transforms the building into a luminous civic landmark, emphasizing its fluid geometry and enhancing its visibility within the urban landscape. The nighttime identity of the project is therefore considered as important as its daytime presence, reinforcing its role as a dynamic public destination.
From an urban perspective, the project is designed to strengthen connectivity and public engagement within the surrounding context. Open plazas and pedestrian pathways establish clear circulation routes while encouraging public interaction and accessibility. The building does not function as an isolated object but rather as an integrated component of a broader civic and environmental framework. This urban openness reinforces inclusivity and ensures that the development contributes actively to the social life of the city.
The emotional and experiential quality of the architecture is a defining aspect of the project vision. The flowing forms, reflective landscapes, filtered natural light, and expansive spaces are carefully orchestrated to create moments of wonder, calmness, inspiration, and connection. Visitors are intended to experience the building not merely as a functional structure but as a place that stimulates imagination and emotional engagement. The architecture therefore seeks to create lasting impressions and meaningful human experiences through spatial composition and sensory interaction.
Flexibility and future adaptability also inform the planning strategy. The interior organization allows spaces to evolve and accommodate different cultural, educational, or civic functions over time. This adaptability ensures that the building remains relevant in response to changing social and technological needs while preserving its architectural identity. The project is therefore designed not only for immediate impact but also for long-term cultural and urban value.
Ultimately, the project aspires to become a contemporary architectural icon that embodies innovation, sustainability, and public engagement through a unified and sculptural design language. By integrating architecture, landscape, water, and human interaction into one seamless experience, the development establishes a new model for civic and cultural architecture within the modern urban environment. It seeks to create a place of gathering, inspiration, and identity that enriches the city culturally, socially, and environmentally while standing as a timeless symbol of visionary design.
2026
2026
* Project Type: Cultural / Civic Landmark Development
* Functions: Exhibition Spaces, Public Gathering Areas, Event & Performance Facilities, Cultural Programs
* Building Height: Approx. 25–40 m
* Floors: 2–5 Levels
* Construction System: Reinforced Concrete & Long-Span Steel Structure
* Roof Structure: Free-Form Shell / Parametric Structural System
* Façade System: High-Performance Glazing & Sculpted Concrete Cladding
* Landscape Features: Reflective Water Basins, Urban Plaza, Native Planting, Pedestrian Promenade
* Sustainability Features: Passive Shading, Natural Ventilation, Daylight Optimization, Green Infrastructure
* Accessibility: Barrier-Free Public Access & Integrated Urban Connectivity
* Architecture & Design: Godwill Mensah
* Lead Architect: Godwill Mensah
* Lighting Design: Godwill Mensah
* Visualization: Godwill Mensah
Godwill Mensah


