Modern Tech Office at Siddhraj Z-Square was envisioned as a contemporary workplace that responds to the evolving dynamics of modern work culture while maintaining a timeless and refined design language. The primary intention was to create a workspace that seamlessly balances functionality, collaboration, privacy, and employee well-being within a compact 7,300 sq. ft. footprint. Rather than following short-lived design trends, the project focuses on creating a sophisticated environment that remains relevant, adaptable, and efficient for years to come.
The design approach was guided by the idea of fostering a progressive and people-centric workplace. Every planning decision was carefully evaluated to ensure that the office not only accommodates operational requirements but also enhances the daily experience of its users. A strong emphasis was placed on creating an open and connected environment that encourages communication, teamwork, and creativity while simultaneously providing dedicated areas for focused work, executive functions, and confidential discussions.
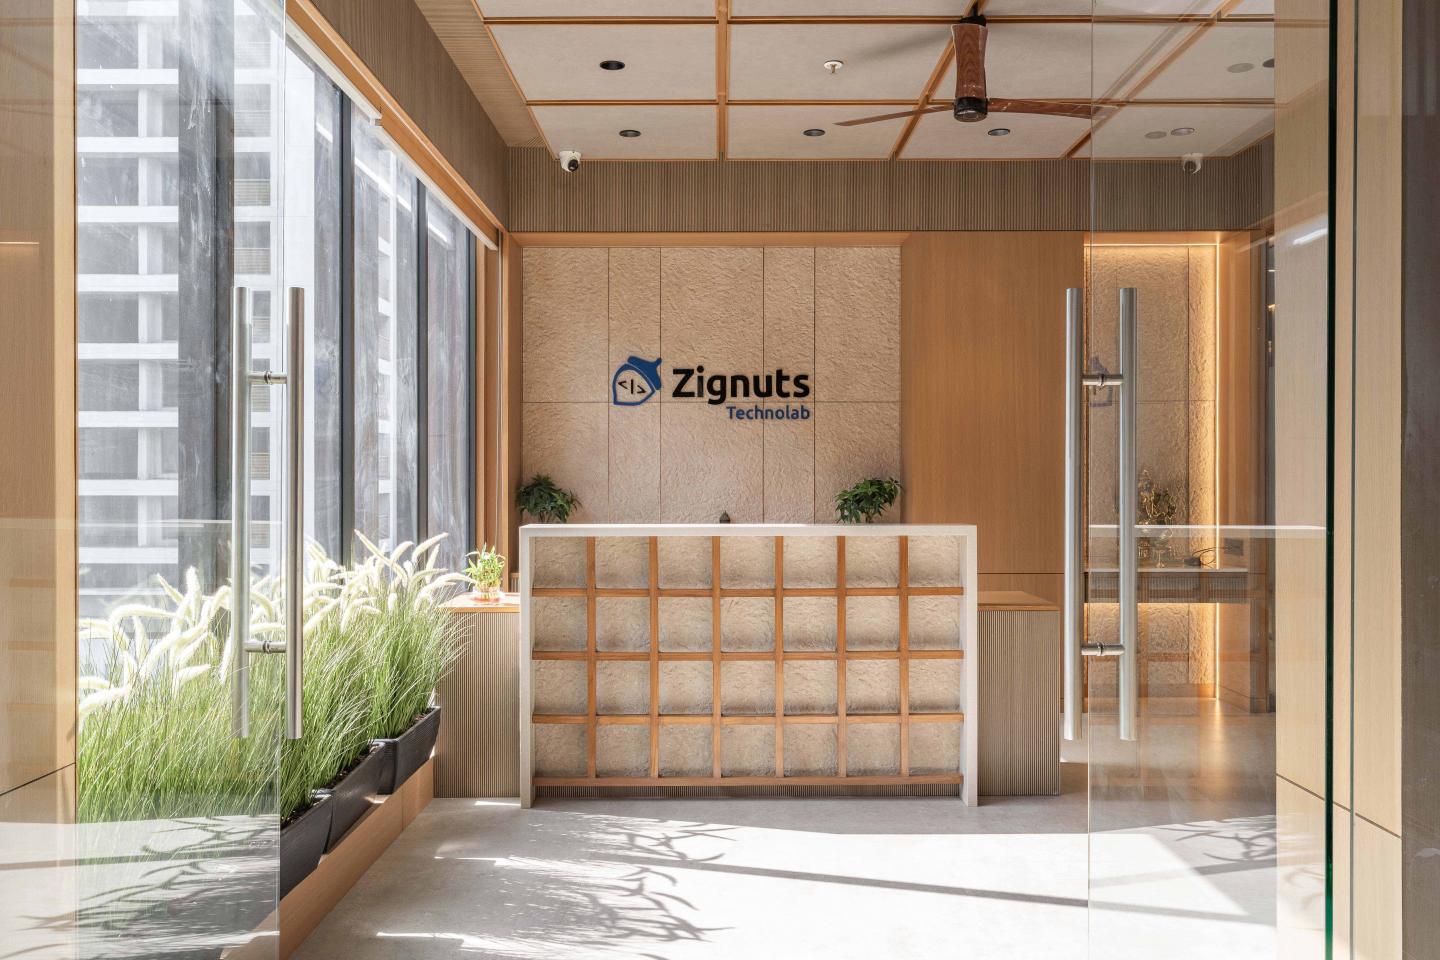
To achieve this balance, the entire office was strategically organized into three distinct zones—Executive, Staff, and Admin & Utility. This zoning methodology ensured intuitive circulation, efficient space utilization, and a clear hierarchy of functions without creating physical or visual barriers. The reception area was conceived as a central node that seamlessly connects all zones while establishing a welcoming first impression through carefully curated materials, textures, and lighting elements.
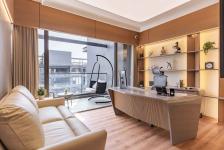
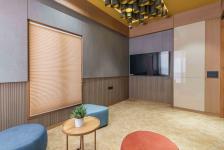
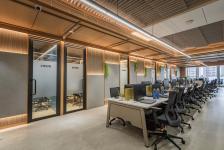
The executive spaces were designed to reflect professionalism, leadership, and sophistication while maintaining visual openness and comfort. In contrast, the staff areas were planned to encourage interaction and productivity through open workstations, collaborative meeting spaces, active calling rooms, and brainstorming zones. Acoustic comfort, ergonomic planning, and access to natural light were prioritized throughout to create a healthy and engaging work environment.
Material selection played a crucial role in expressing the design intent. A restrained palette of wood textures, cement finishes, grooved panels, acoustic elements, and back-painted glass was chosen to establish warmth, depth, and visual continuity. The neutral tones create a calm and distraction-free atmosphere while allowing individual spaces to develop their own unique character through subtle variations in detailing and finishes.
Ultimately, the design intention was to craft more than just an office—it was to create a workplace ecosystem where functionality, innovation, collaboration, and employee well-being coexist harmoniously. The result is a timeless modern workspace that supports professional growth, encourages meaningful interactions, and delivers an elevated everyday experience for its users.
2025
2026
Technical Data
Project Name: Modern Tech Office at Siddhraj Z-Square
Project Type: Corporate Office Interior
Location: Siddhraj Z-Square, Kudasan, Gandhinagar, Gujarat, India
Design Firm: Shayona Consultants
Principal Architect: Ar. Prashant Parmar
Project Status: Completed
Carpet Area: 7,300 sq.ft. (Approx.)
Workforce Capacity: 200 Employees
Key Spaces Included:
Reception & Waiting Area
3 Managing Director Cabins
Private Executive Lounge
Conference Room
Formal Meeting Rooms
Active Calling Rooms
Acoustic Pods / Phone Booths
Open Workstation Area
Brainstorming Zone
HR & IT Offices
Server Room
Storage Room
Pantry & Dining Area
Washrooms & Utility Areas
Emergency Exit Provisions
Design Approach: Contemporary Minimalist Workplace Design
Primary Materials:
Wood Laminates
Grooved Panels
Cement Texture Finishes
Back-Painted Glass
Acoustic Panels & Baffles
Decorative Claddings
Carpet Flooring
Stretch Ceilings
Metal Detailing
Design Highlights:
Strategic Three-Zone Planning
Open Collaborative Workspace
Acoustic Optimization
Employee-Centric Design
Flexible Meeting & Communication Spaces
Natural Light Integration
Timeless Material Palette
Efficient Space Utilization
Project Completion Year: 2026 (update as applicable)
Design Team: Ar. Ashish Rathod, Ar. Meghna, Ar. Prachi P, Ar. Dhwani, Ar. Pooja P.
studio 16mm