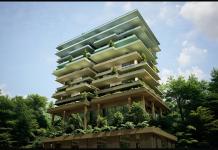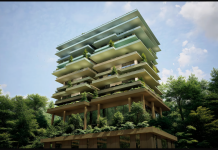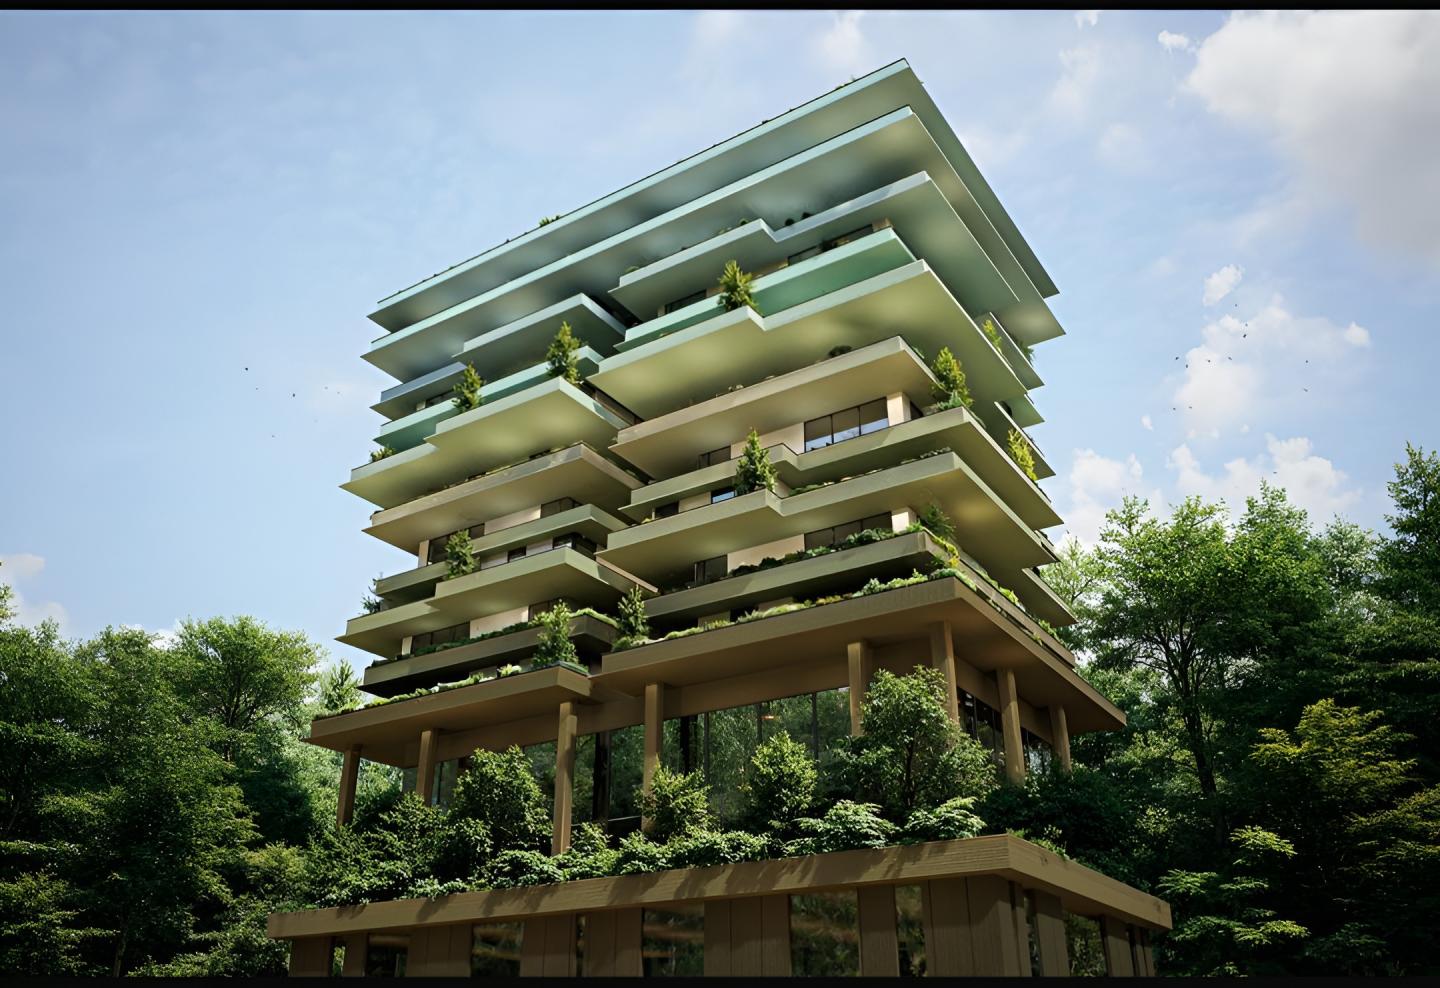
The project was conceived as an architectural response to the increasing issue of visual pollution in contemporary cities, where uncontrolled construction often disrupts the balance between the built environment and nature. Located within a dense forest context, the design seeks to minimize visual disturbance and establish a respectful dialogue between architecture and the surrounding landscape. Instead of creating a dominant vertical object within nature, the project was designed to visually dissolve into its environment through horizontal layering, integrated vegetation, and softened architectural lines.
The building mass is fragmented into floating terraces that reduce the perception of scale and heaviness commonly associated with high-rise residential towers. Each terrace functions as an extension of the forest itself, incorporating native greenery and outdoor living spaces that reconnect residents with nature. The layered composition allows light, shadow, vegetation, and open space to become part of the architectural identity of the project.
A key intention of the design was to demonstrate that sustainability is not limited to technology and energy performance, but also includes visual and psychological responsibility toward the environment. Large cantilevered terraces provide passive shading, reduce heat gain, and improve environmental comfort while simultaneously softening the visual impact of the structure. The elevated transparent ground floor preserves the continuity of the natural terrain and minimizes interruption to the landscape.
The project proposes a new perspective on luxury residential living where environmental sensitivity, biophilic design, and visual calmness become central values. By addressing visual pollution as an architectural and cultural challenge, the design aims to create harmony between human habitation and nature while redefining the relationship between high-density living and ecological respect.
2025
2026
Lead Architect: Dr. Sarvenaz Sharifi
Location: Gorgan/Iran
Building Use: Residential
Design Approach: Sustainable and Biophilic Architecture
Structure System: Reinforced Concrete and Steel Hybrid Structure
Facade Material: Glass, exposed concrete, natural-toned composite panels, and integrated landscape elements
Landscape Strategy: Multi-level green terraces with native planting
Environmental Features:
Passive shading through cantilevered terraces
Natural ventilation
Reduction of urban heat island effect
Visual pollution reduction strategy
Integration of greenery into architectural massing
Key Design Elements:
Floating horizontal volumes
Large panoramic terraces
Elevated transparent ground floor
Seamless indoor-outdoor connection
Minimal visual impact on surrounding nature
Concept Keywords: Visual Pollution Reduction, Sustainable Living, Forest Integration, Biophilic Design, Eco-Luxury, Contemporary Architecture.
Sarvenaz Sharifi Architects