## Design Intentions
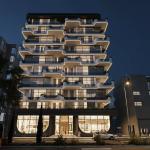
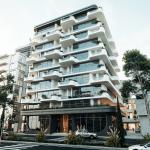
This multi-unit second-home residential project was designed as a contemporary interpretation of the surrounding alpine landscape and the emotional atmosphere of mountain living. Located near ski resorts and natural snowy scenery, the project takes its primary inspiration from the fluid movement and soft layered formations of snow shaped by wind and nature. The architectural language translates these natural patterns into continuous white curves that wrap around the building, creating a sculptural identity that feels both dynamic and harmonious with its environment.
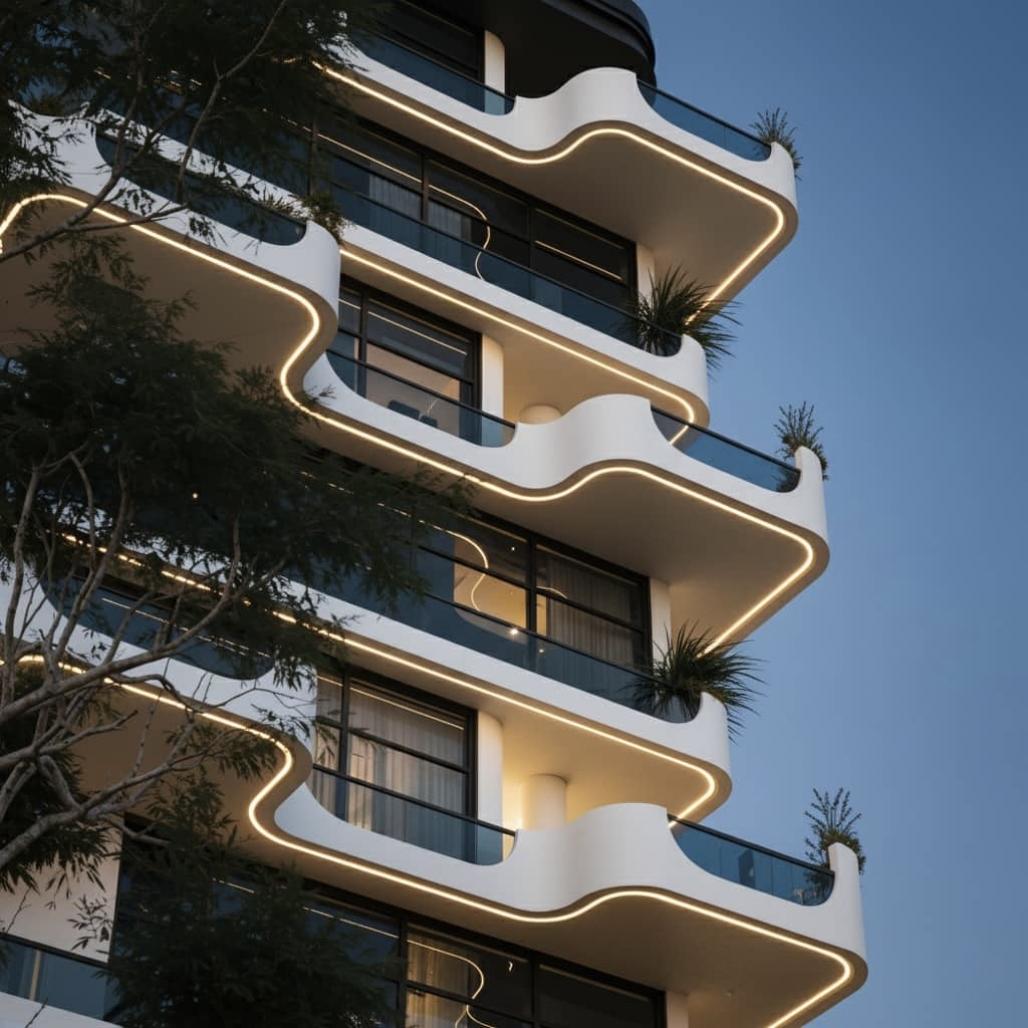
The intention behind the design was to avoid rigid geometries and instead create an architecture that visually melts into the landscape. The flowing balconies and curved horizontal lines imitate the calm and organic character of snow-covered mountains, allowing the building to become an extension of nature rather than an isolated object within it. During the day, the white façade reflects natural light similarly to snow surfaces, while at night the integrated warm lighting emphasizes the softness of the curves and creates a welcoming atmosphere against the cold climate.
A major focus of the project was the experience of the residents. Since the building functions as a second-home destination, the design aims to provide a sense of retreat, comfort, and emotional relaxation. The architectural plans were carefully organized so that the main living spaces face the best panoramic views of the mountains and surrounding natural scenery. Large glass openings and spacious terraces maximize the connection between interior and exterior spaces, allowing residents to continuously experience the beauty of the landscape throughout different seasons.
The terraces were designed not only as visual elements but also as livable outdoor spaces where residents can enjoy fresh mountain air while maintaining privacy and comfort. The layering of balconies creates depth and shadow, improves climatic performance, and gives the façade a rhythmic and elegant appearance. Interior spaces emphasize warmth, natural light, openness, and tranquility, creating a contrast between the cold exterior environment and the cozy atmosphere inside.
Ultimately, the project seeks to redefine mountain residential living through an architectural approach that combines luxury, nature, comfort, and sustainability. The design celebrates the surrounding environment while creating a timeless visual identity inspired directly by the purity, softness, and movement of snow itself.
2025
Project Type:
Multi-unit residential second-home development
Location Context:
Dizin/Iran
Architectural Concept:
Inspired by the organic curves and layered forms of snow-covered landscapes
Building Program:
Luxury residential apartments with panoramic terraces and shared amenities
Design Features:
Flowing curved balconies and façade lines
Large panoramic glazing for mountain views
Spacious terraces with integrated greenery
Warm architectural lighting integrated into façade edges
Open-plan living spaces emphasizing comfort and natural light
Materials Palette:
White exterior cladding inspired by snow formations
Glass railings and large transparent façades
Warm interior lighting elements
Natural landscape integration through planted terraces
Environmental Strategies:
Maximized natural daylight
Passive shading through balcony overhangs
Visual integration with natural surroundings
Green terraces improving microclimate and user comfort
Target Experience:
To create a luxurious yet intimate mountain retreat where residents can experience warmth, tranquility, and continuous connection to nature throughout all seasons.
Sarvenaz Sharifi Architects