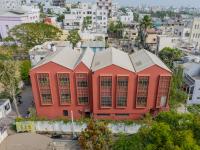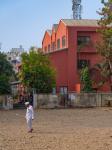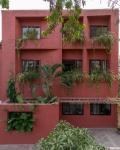
Set within a quiet residential neighborhood, this project transforms an old, underused house into a preschool through adaptation rather than demolition. At a time when buildings are often replaced with little hesitation, the project takes a different position—working with what already exists and finding value in its potential.
Designing a preschool brings a particular responsibility. These are spaces where children begin to form their earliest experiences of the built environment, and the architecture needed to feel warm, engaging and intuitive. At the same time, the project had to respond to practical constraints: an existing structural framework, limited budgets, a tight construction schedule and the demands of keeping the intervention efficient and buildable. Rather than seeing these as limitations, the design works within them to create a renewed spatial experience.
Retaining the original structure reduced construction waste and embodied carbon, while also preserving the site’s existing landscape. More importantly, it allowed the project to demonstrate that reuse can be a thoughtful and creative architectural choice, rather than a compromise.
Embracing Nature
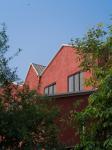
From the outset, the design aimed to make nature an integral part of the learning environment. Existing trees on the site were carefully retained and incorporated into the planning of the building, allowing landscape to remain central to the experience of the school.
The project also blurs the boundary between indoors and outdoors. Semi-covered transitional spaces connect classrooms to open play areas, creating shaded zones for movement, interaction and informal learning. These spaces encourage children to experience changing light, air and landscape as part of everyday life, extending learning beyond the classroom walls.
Climate-Responsive Facade
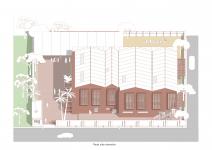
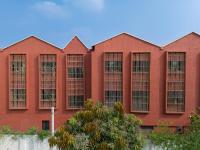
The building responds carefully to its local climate, using the existing structural grid as a framework for intervention. Each façade is designed according to its orientation and environmental role.
North and east-facing openings bring in soft, diffused daylight, helping create bright interiors without excessive heat gain. On the south and west, openings are more controlled to reduce glare and improve thermal comfort. The west façade, in particular, uses a layered system of windows, planters and bamboo screens to filter harsh sunlight while allowing ventilation and visual connection.
These strategies reduce reliance on mechanical cooling while creating a more comfortable environment for children throughout the day.
A Roof that Reimagines Space
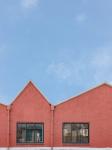
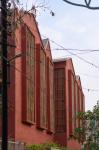
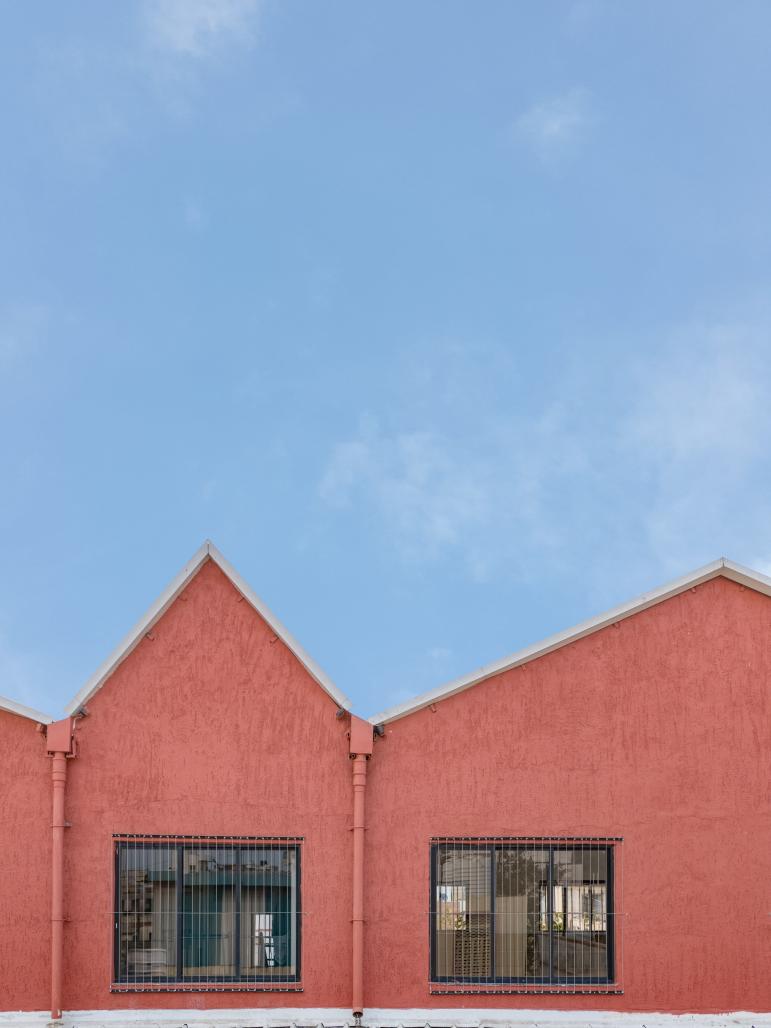
One of the project’s most distinctive interventions is its roof—a lightweight insulated structure raised above the existing framework. What began as a response to structural constraints became an opportunity to reshape the character of the building.
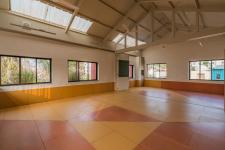
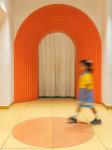
The elevated roof increases volume and ceiling height, creating airy, open interiors that feel generous and playful. Its profile also allows diffused north light to enter deep into the building, improving the quality of internal spaces while giving the preschool a renewed identity.
Through a series of careful interventions, the project shows how an existing building can be reimagined to meet new needs with sensitivity and imagination. Rather than treating renovation as a compromise, it sees adaptation as an opportunity—to build responsibly, work with constraints, and create spaces that feel both environmentally conscious and deeply human.
2024
2025
Built area: 860 sq.m
Site area: 875 sq.m
Design year: 2024
Completion year: 2025
Status: Completed
Typology: Education Preschool, Renovation of existing structure
Material palette: Bamboo for façade screens, Puff panels for roof, Metal sections, Lime paint for walls, vitrified tiles for flooring.
Architecture firm: GayatriLokesh Architects LLP & Jerrin John Architects
Design team: Lokesh Kadam, Jerrin John, Gayatri Deshmukh
Photography & Videography: Studio Lumos. Media
Structural engineer: Raje Consultants
PMC: Raje Consultants (RPMC)
Contractor: Three Gorges Contractors llp
Shantanu & Ashish Studio Lumos. Media