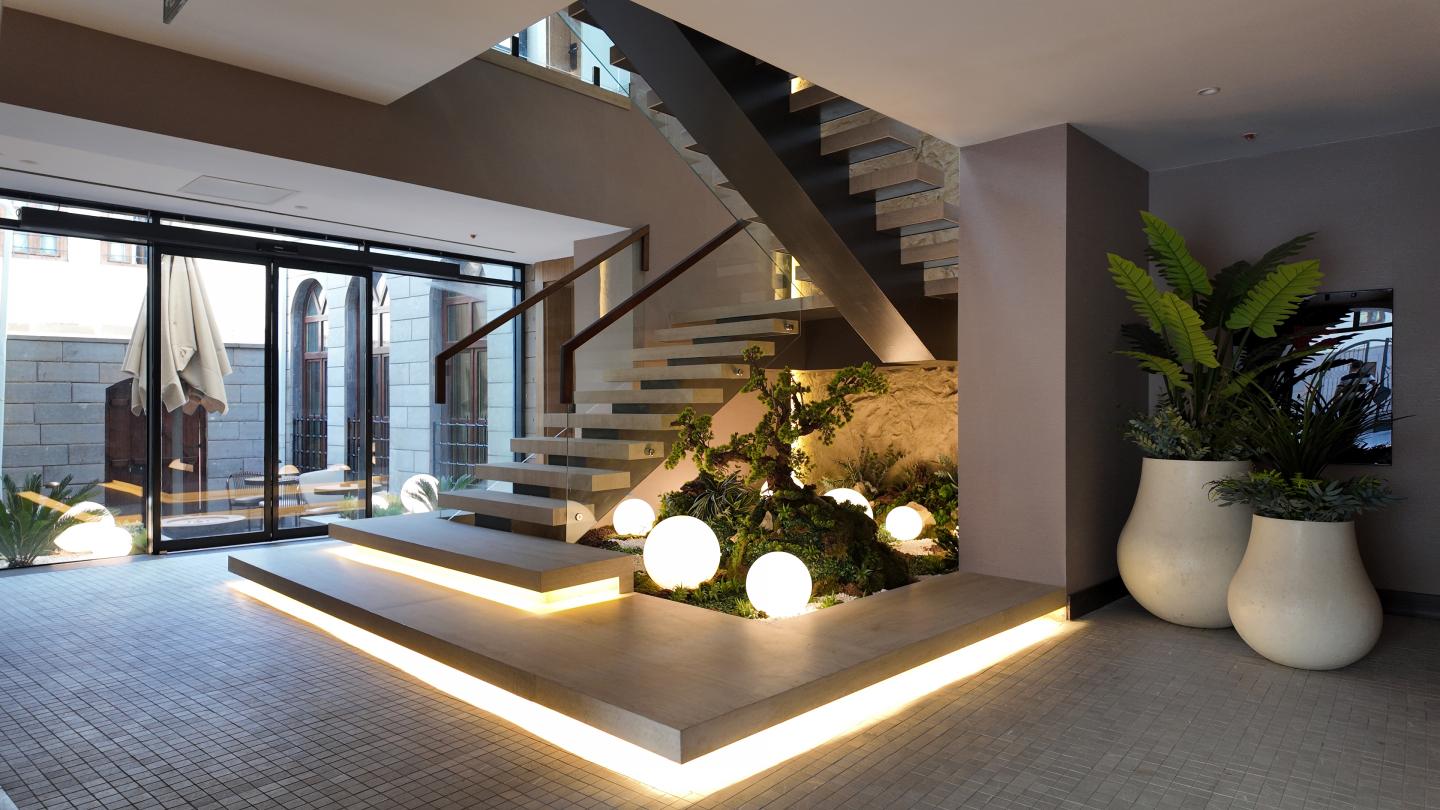
Rempart Hotel is a boutique hospitality project located in Sur, the historic core of Diyarbakır, Turkey. The design intention was to create a contemporary hotel experience that remains connected to the cultural, material and spatial memory of the city without directly imitating traditional architectural forms. Diyarbakır’s historic identity, basalt stone character, layered urban fabric and long-established hospitality culture shaped the conceptual direction of the project.
The main approach was to translate local atmosphere into a calm, tactile and contemporary interior language. Instead of using regional references as decorative motifs, the project focuses on proportion, material depth, warm tones, controlled lighting and spatial continuity. From the entrance and lobby to the guest rooms, suites, dining areas, courtyard and garden, each space is designed as part of a gradual sequence between public and private experiences.
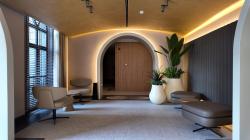
The lobby acts as the main threshold of the hotel. It introduces the atmosphere of the project through textured wall surfaces, soft lighting, layered seating arrangements and a sculptural staircase. The guest rooms and suites continue the same design language in a quieter way, focusing on comfort, intimacy and balanced material use. Furniture, lighting and wall textures are considered as parts of a single spatial composition rather than separate decorative elements.
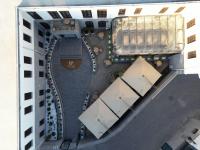
Outdoor areas, including the courtyard and garden, extend the interior experience and create moments of pause within the dense urban fabric of Sur. The project aims to establish a dialogue between the historical memory of Diyarbakır and the expectations of contemporary hospitality design, offering a calm, refined and context-sensitive hotel experience.
2024
2025
Project type: Boutique hotel / hospitality interior
Status: Completed / realised project
Location: Sur, Diyarbakır, Turkey
Year: 2025
Architecture and interior design: NDO Architecture
Lead architect: Nazlı Deniz Ozan
Photography: Ozan Çifçi
Main spaces: entrance, lobby, guest rooms, suites, dining areas, courtyard, garden and circulation areas
Main design elements: warm natural tones, textured wall surfaces, wood details, stone-like finishes, soft indirect lighting, custom furniture and contemporary hospitality interiors
Drawings: ground floor plan, first floor plan, site plan and elevation drawings
Architecture Office: NDO Architecture
Lead Architect: Nazlı Deniz Ozan
Photography: Ozan Çifçi
Ozan Çifçi



Favorited 1 times