Naoki Terakawa
Naoki Terakawa is an architectural photographer based in Setagaya, Tokyo, Japan, and the founder of TERAKAWA Photo Office, an independent architectural photography practice established in 2023. He works with architects, design practices, developers, contractors, institutions and editors on architectural photography and visual documentation in Tokyo and throughout Japan, and is available for international commissions.
His practice covers architectural and completion photography, interior photography, residential and multi-family housing, commercial and hospitality spaces, public and cultural architecture, architectural details, aerial and drone photography, architectural model photography, and construction-progress documentation. Aerial work in Japan is carried out under the applicable permissions of the Ministry of Land, Infrastructure, Transport and Tourism (MLIT). He also prepares photographs, image selections, captions and project information for publications, international awards and overseas submissions.
Terakawa studied photography at the Tokyo College of Photography before joining Nacása & Partners in 2019, one of Japan's long-established architectural and interior photography studios. There he worked as an architectural photographer, photographing architecture, interiors and spatial environments. In 2023 he established TERAKAWA Photo Office in Tokyo. He also serves on the executive committee of the Kanagawa Chapter of the Japan Institute of Architects (JIA), bringing him into regular contact with architects and with the commissioning side of architectural practice.
His approach is based on fidelity rather than spectacle. He sees architectural photography as a record of the completed work: the architect's intention, the client's vision, the craftsman's hand, the scale of a space, the quality of light and the texture of materials. His aim is to preserve these qualities as clearly and accurately as possible, without turning the building into something it is not.
This approach combines high-resolution imaging, carefully planned lighting, precise perspective control, measured colour and post-production, and close observation of how daylight changes across a building and its site. Particular attention is given to material texture, proportion, structural detail and the relationship between architecture and its surroundings. Exterior, interior, detail, dusk, night and aerial views are planned as parts of one coherent architectural record rather than as isolated images.
TERAKAWA Photo Office photographs houses, apartment and multi-family residential buildings, offices, retail and commercial spaces, hotels and hospitality projects, public buildings, cultural facilities, educational architecture, zoological and park facilities, and other completed works. Public-architecture commissions can combine the formal documentation required by an owner or public authority with the editorial and portfolio images required by architects, designers and publications.
The practice also photographs physical architectural models for competitions, exhibitions, publications and academic institutions, and provides fixed-point and time-lapse documentation of construction from groundbreaking to completion. For projects intended for an international audience, image files can be prepared to publication or award specifications, with captions and project text prepared for overseas collaborators and editors.
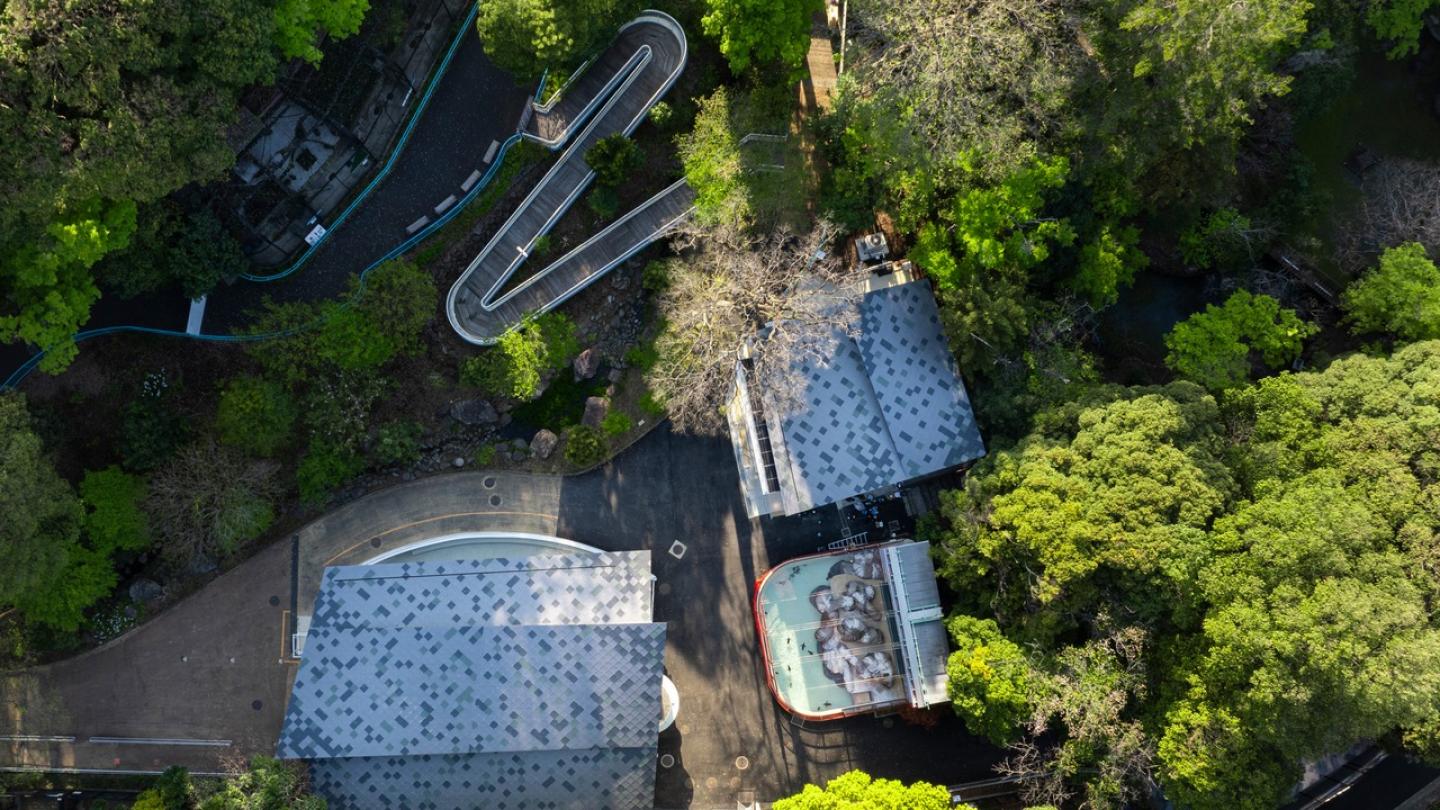
Recent work includes architectural photography and project documentation of Nogeyama Zoological Gardens — Nakayoshi Plaza in Yokohama, Japan. Across both commissioned and personal work, the guiding principle remains the same: to let architecture be seen as it truly is — through space, light, material, structure and context.
TERAKAWA Photo Office — Architectural Photography, Tokyo, Japan — terakawaoffice.com/en/
None
Other
0 buildings
No posting