The Tranquil House - A family home built layer by layer that unfolds slowly
Some houses try to impress from the first moment, and some unfold slowly. The house designed by Nitzan Horovitz belongs to the second kind — one that invites you to stay, observe, and feel. It's a spacious private home in central Israel, 280 sqm / 3,014 sq ft built on a 400 sqm / 4,306 sq ft plot, designed for a family with three children. The relationship with the family began with an earlier home Horovitz designed for them, and that early familiarity allowed for a personal, precise process — one grounded in real understanding of their needs, pace, and character, not just design preferences.
The choice of quiet is felt from the entrance. Not an empty quiet, but one built from precision — in materials, proportions, light. It's a quiet built layer by layer, letting the space breathe without becoming heavy.
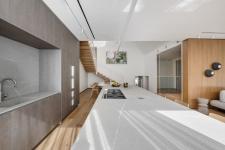
The public space opens to a height of about 6.5 meters / 21 feet, yet the feeling isn't dramatic or cold. Quite the opposite — there's a surprising softness. Natural light filters through a custom skylight in the ceiling, breaking gently through bamboo slats, painting a shifting pattern on the walls and floor throughout the day. Here, light isn't just illumination — it's part of the space, almost a material in its own right, shaping the mood at any given moment.
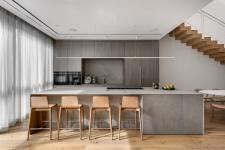
The staircase, clean-lined and finished in natural wood, rises gently between floors. It's present without dominating — folding into the overall language of the house and letting movement through it feel natural, almost intuitive.
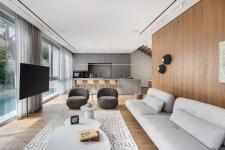
The material palette is restrained but precise. Natural wood, mineral tones, soft textiles — all recurring gently across the spaces to create a sense of continuity. This repetition isn't incidental; it reflects a design approach that seeks stability and quiet through material choice.
The rich-textured parquet doesn't stay confined to the floor — it continues up the stairs and, in places, onto wall cladding, creating a pleasant sense of envelopment. There are no sharp breaks, only soft transitions between areas, tying the house together as a whole.
The living room reflects the same approach: a wide, low sofa, soft armchairs, and tables finished to resemble light concrete. Everything is chosen to allow real comfort — a place to sit, lie down, gather together, without formality or effort.
Beside the public space sits the family nook — a more intimate area meant for everyday small moments. Here the furniture is especially soft, the fabrics inviting to the touch, and the atmosphere less formal. This is where the house contracts slightly inward — becoming more personal, closer, a space for relaxed, unplanned time.
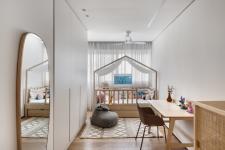
The children's rooms keep the same calm language, but with a slightly lighter interpretation. Natural wood, bright colors, and smart storage create pleasant, uncluttered spaces that leave room to grow and change over time. Simplicity is felt here too — one that doesn't sacrifice comfort but rather enables it, creating an environment that feels stable without being rigid.
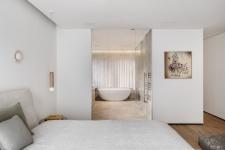
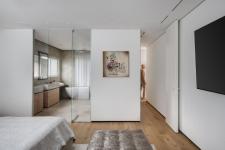
In the primary suite, the quiet gains further depth. The bedroom is wrapped in soft tones, sheer curtains that soften the light, and textiles that add a layer of warmth. Everything is restrained, precise, unforced — a space that allows disconnection while staying tied to the home's overall language.
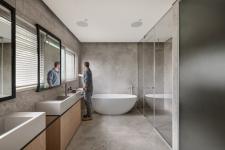
The bathroom carries the same feeling forward, adding a moment of presence: a sculptural freestanding tub stands at the center of the space, almost like a quiet object. Around it — a glass shower enclosure, mineral surfaces, and wood joinery balance coolness with softness, creating an experience that feels almost spa-like, yet everyday and accessible.
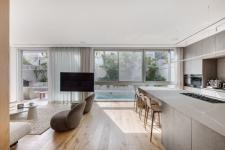
Light continues to accompany the house throughout. Through wide openings, sheer curtains, and a direct connection to the outdoors, it pours in and reshapes the spaces across the day. Walls, floors, and furniture respond to it — looking different in the morning than in the afternoon. The result is a house that isn't static, but alive, shifting, breathing.
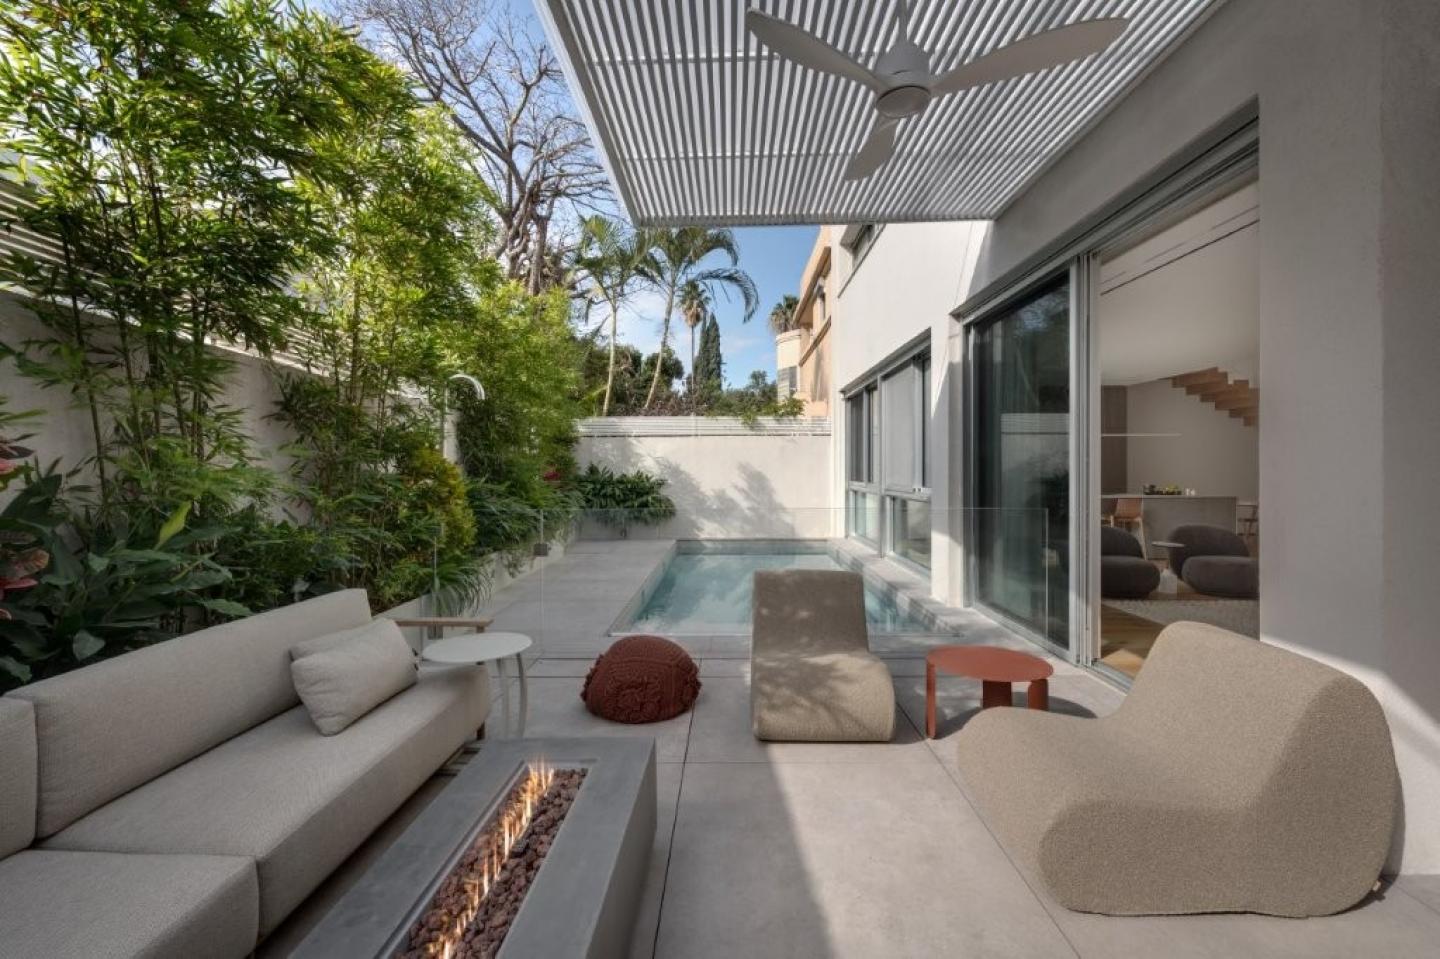
The transition outside is almost imperceptible. The interior opens onto a yard where the same materials and the same calm language continue. Soft furniture, gentle shading, and a pool integrated into the space create a natural continuity — no sharp edges, no clear separation.
The outdoors isn't an "addition" to the house — it's part of it, one more layer of that same quiet.
2025
2026
This is a spacious private home in central Israel, 280 sqm built on a 400 sqm plot, designed for a family with three children
Nitzan Horovitz
Oded Smadar