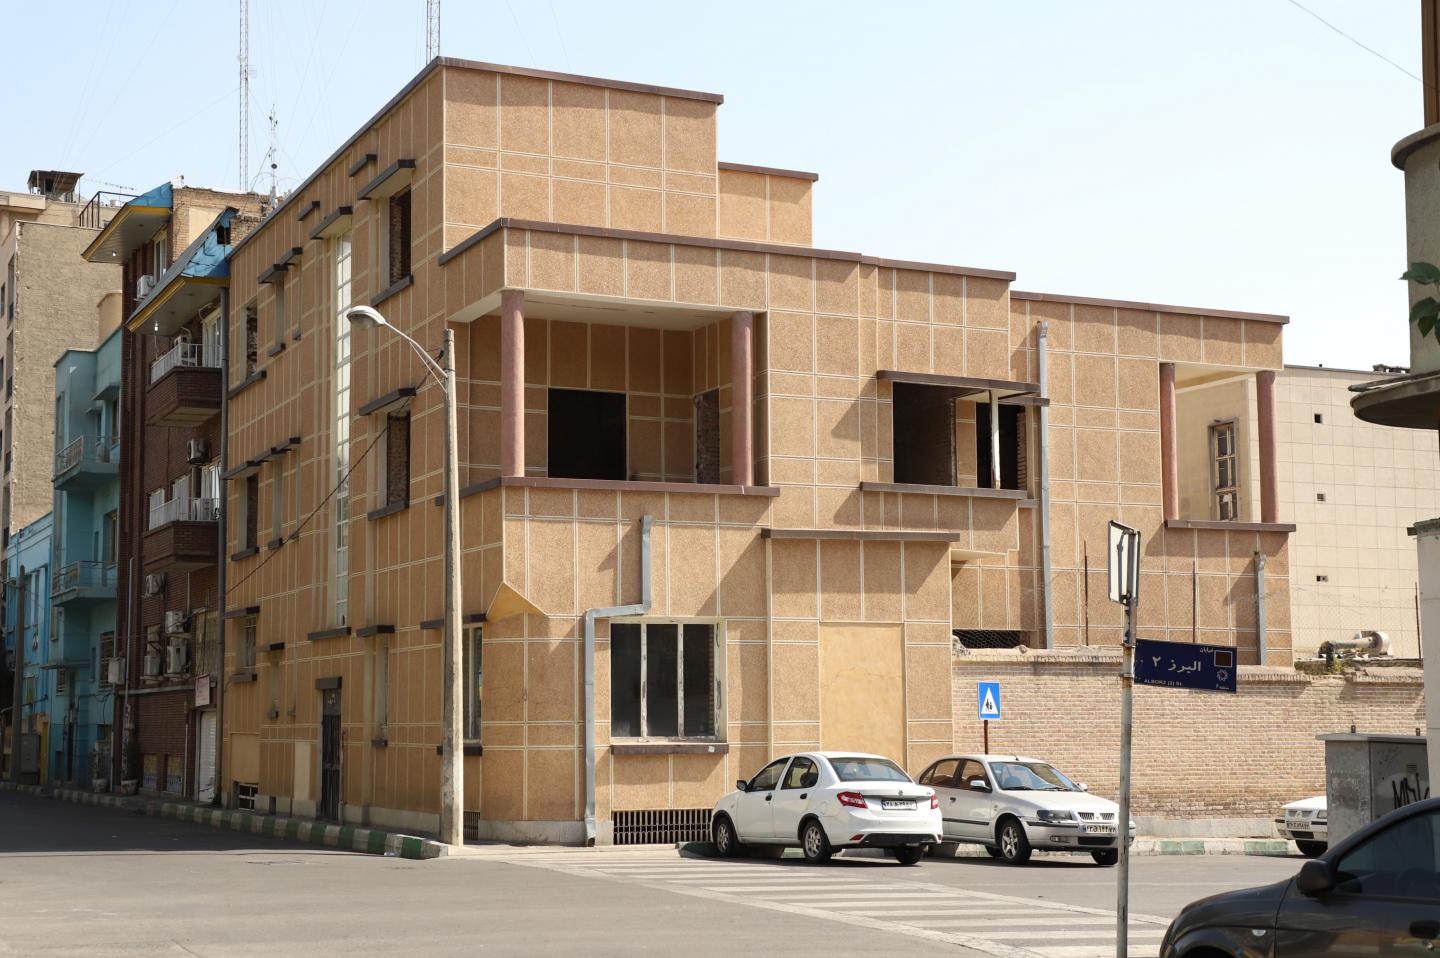
When a building reaches the end of its intended lifecycle, does its cultural narrative die with its physical structure? In an era obsessed with demolition and rapid reconstruction, architecture faces a profound paradox: how to inject high-performance modern infrastructure into a fragile historic body without turning it into a pastiche
Context and Architectural Fatigue
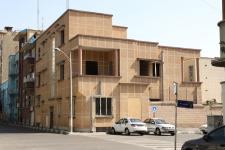
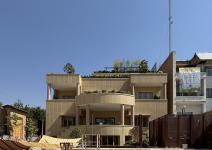
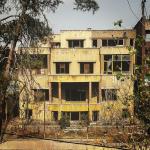
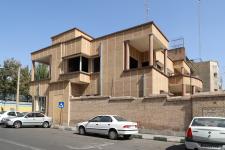
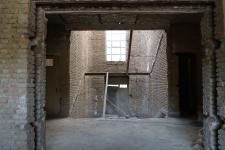
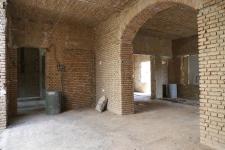
The Alborz project involved the strategic rehabilitation and adaptive reuse of a 50’s residential building situated within a historically sensitive urban fabric in Tehran, Iran. Over decades of neglect, the structure had suffered from piecemeal, uncoordinated alterations and physical trauma. It remained in a state of severe degradation, stripped of its structural and visual dignity.
How can this effective building in an important context be preserved with the context, but be modernized? There should be a bridge that connects them. The architectural order was to transform this domestic space into a high-performance corporate headquarters. The primary challenge was rooted in an absolute paradox: implementing a radical infrastructural upgrade (structural strengthening and complete MEP integration) while executing a rigorous, non-invasive framework of historic and artistic preservation.
Forensic Research as a Design Enabler
Due to the complete absence of original blueprints, the design methodology began with a comprehensive pre-concept design forensic investigation, drawing from established archival documentation practices. The team cross-referenced low-resolution historical photographs, conducted local oral history interviews, and physically stripped back layers of subsequent renovations to uncover the building’s primary 1960s tectonic logic.
The design manifesto emerged directly from this research: rather than choosing total demolition or settling for historicist pastiche, the project committed to an 80% spatial restoration, bringing the floor plates, interior typologies, and facade proportions back to their authentic mid-century states.
Total Design: From Fabric Realization to Interior Typologies
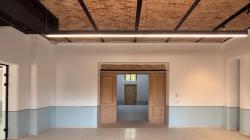
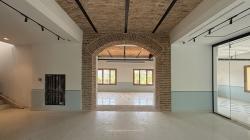
The research directly governed the entire interior and exterior architecture, operating under the philosophy of "Total Design." Comprehensive studies of contemporary Tehran architecture were translated into a bespoke interior design framework. Every piece of custom furniture, spatial layout, and integrated lighting system was detailed from scratch to reflect the authentic interior typologies of the era, ensuring a seamless aesthetic transition from the envelope inward.
This meticulous restoration was applied to critical components that had been entirely obliterated over time:
• The Grand Entrance Portal: Destroyed in previous commercial alterations, the main entrance stair and canopy were fully reconstructed by running geometric projections from archival photographs.
• Material Tectonics: Through extensive on-site material trials, testing various aggregate ratios and polishing depths, the team successfully replicated the exact hue, texture, and tactile quality of the historic in-situ terrazzo (Mozaic-e Darja) facade skin.
Chronological Integration: Managing Past, Present, and Future
To execute this complex overlapping of histories and disciplines during the Design Development phase, the project established an innovative workflow within timeline modeling. The digital model was transformed from a static drafting file into an intelligent, chronological database. The model was meticulously structured using phased parameters to concurrently capture three distinct temporal states of the building:
1. The Past (Historical Authenticity): Digitally reconstructed from archival research.
2. The Present (Existing Conditions): Documenting the building's degraded and mutated state before intervention.
3. The Future (Adaptive Reuse): Integrating the new corporate program and technical infrastructure.
Engineering Integration: Preserving Heritage through Spatial Governance
The core complexity of the project lay in executing a comprehensive technical upgrade integrating essential seismic reinforcement and modern MEP networks without disrupting the newly resurrected fabric. Based on the heritage impact studies developed during the initial stages, the architectural team established a strict framework for non-invasive engineering.
Instead of adapting the architecture to technical demands, the engineering consultants were directed to weave their systems invisibly through the building’s existing cavities and concealed voids. This coordination process ensured that high-performance modern infrastructure and structural strengthening were successfully integrated, while completely preserving the original spatial fluidity, historic details, and ceiling heights of the building.
Conclusion
The Alborz project demonstrates that modern design, renovation, digital coordination, and historical research are not disparate disciplines; they are collaborative forces that protect design governance. By blending the poetry of early contemporary modern architecture with the precision of chronological model tracking, the project moves beyond a simple renovation, providing a reproducible framework for digital heritage preservation in contemporary practice.
2022
2026
To execute this complex overlapping of histories and disciplines during the Design Development phase, the project established an innovative workflow within timeline modeling. The digital model was transformed from a static drafting file into an intelligent, chronological database. The model was meticulously structured using phased parameters to concurrently capture three distinct temporal states of the building:
1. The Past (Historical Authenticity): Digitally reconstructed from archival research.
2. The Present (Existing Conditions): Documenting the building's degraded and mutated state before intervention.
3. The Future (Adaptive Reuse): Integrating the new corporate program and technical infrastructure.
Engineering Integration: Preserving Heritage through Spatial Governance
The core complexity of the project lay in executing a comprehensive technical upgrade integrating essential seismic reinforcement and modern MEP networks without disrupting the newly resurrected fabric. Based on the heritage impact studies developed during the initial stages, the architectural team established a strict framework for non-invasive engineering.
Instead of adapting the architecture to technical demands, the engineering consultants were directed to weave their systems invisibly through the building’s existing cavities and concealed voids. This coordination process ensured that high-performance modern infrastructure and structural strengthening were successfully integrated, while completely preserving the original spatial fluidity, historic details, and ceiling heights of the building.
Architecture Firm: Zandigan Office
Design Development & Technical Coordination Lead: Niloofar Abounoori
Principal Architect: Mohammad Reza Nikbakht
Niloofar Abounoori