Design Intention – Residential Complex in Khansar
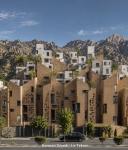
The design intention for this residential complex in Khansar is rooted in a deep respect for the region’s unique natural landscape, climatic conditions, and cultural identity. Khansar, with its mountainous topography, rich vegetation, and temperate climate, offers an opportunity to create a living environment that harmoniously integrates architecture with nature.
The primary concept is to establish a balance between built form and open space. The project is organized around semi-private courtyards and green corridors that enhance natural ventilation, daylight penetration, and visual continuity with the surrounding landscape. These spaces act as social condensers, encouraging interaction among residents while preserving privacy.
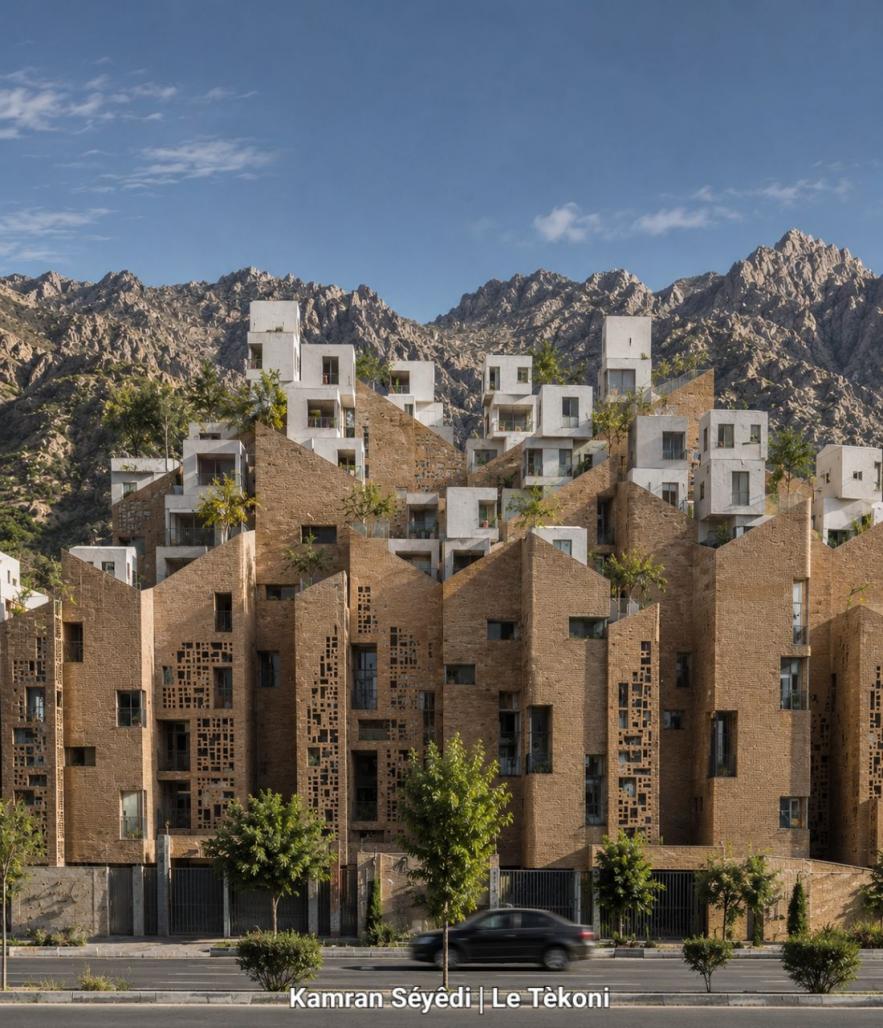
Inspired by traditional Iranian architecture, particularly the spatial hierarchy and introverted layout, the design reinterprets these principles in a contemporary language. The use of local materials such as brick and stone not only strengthens the connection to the context but also improves thermal performance and sustainability.
Given Khansar’s climate, passive design strategies play a crucial role. Building orientation is optimized to maximize solar gain in winter and minimize heat in summer. Shading devices, deep balconies, and green roofs are integrated to create comfortable microclimates within the complex.
The volumetric composition is fragmented into human-scaled blocks to avoid monotony and to respond to the natural slope of the site. This approach ensures that each unit benefits from views, natural light, and cross-ventilation.
Ultimately, the project aims to create a resilient, sustainable, and context-driven residential environment that enhances the quality of life while preserving the identity and spirit of Khansar.
2025
2026
Khansar Residential Complex
Kamran Seyedi
Kamran Seyedi
کامران سیدی گرفمی