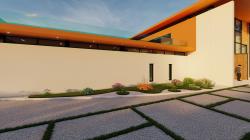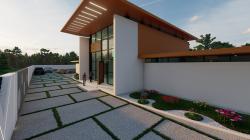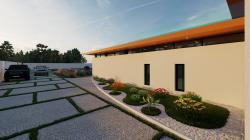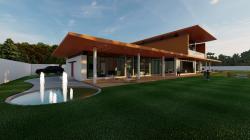
Designed by acclaimed architect Selim Senin, Villa M2 serves as a premier case study for integrating modern architecture, contemporary landscape design, and facade lighting into a unified composition.
Sculptural Boundary Walls & Integrated LED Lighting
Rather than treating the property boundary as a purely functional enclosure, Villa M2 transforms it into an extension of the building's architectural language:
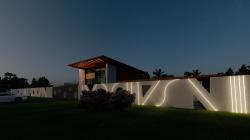
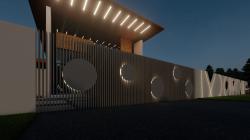
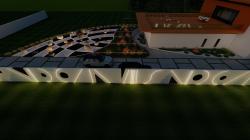
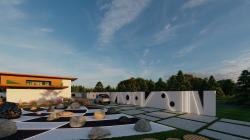
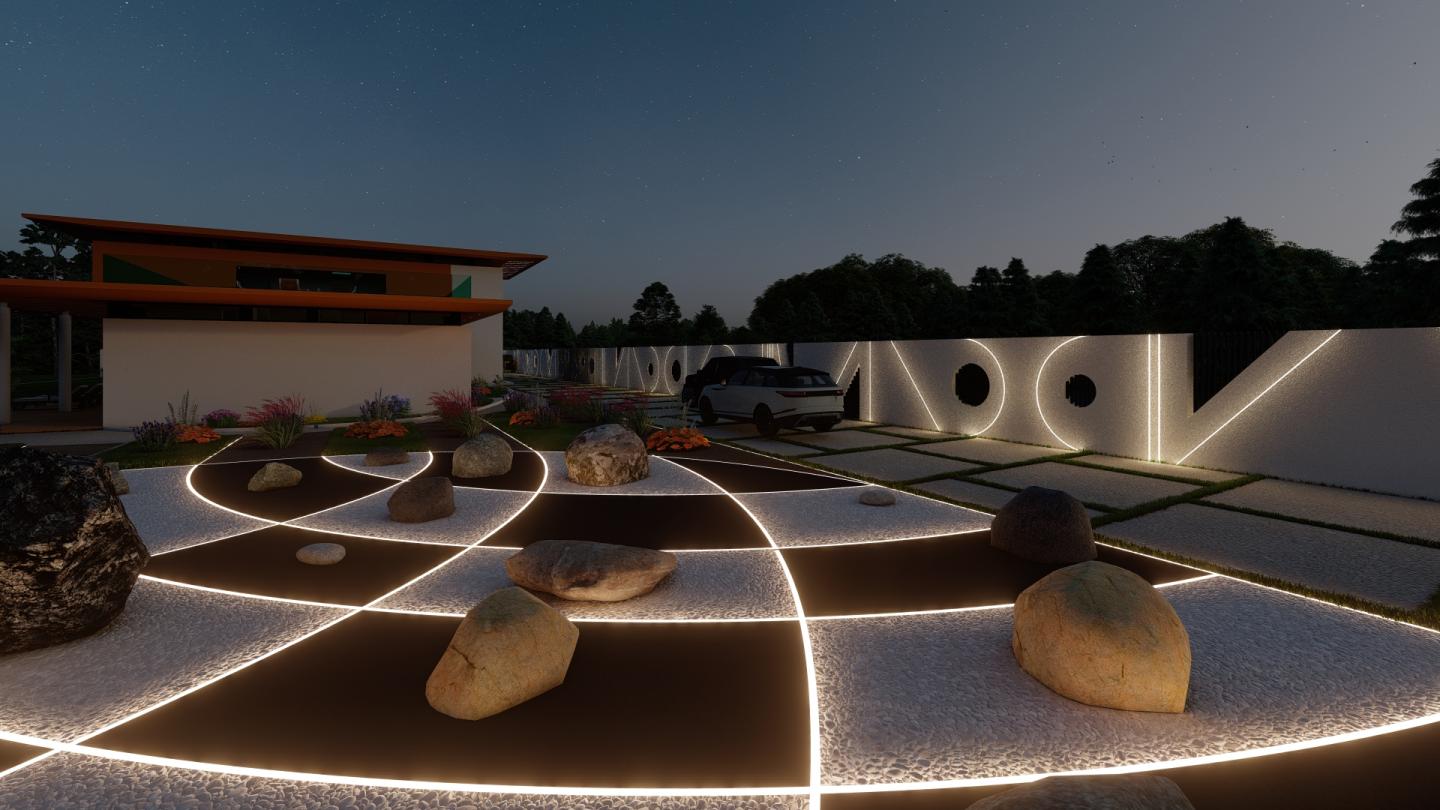
Geometric Voids: Circular openings and triangular cutouts break the monolithic mass of the wall, allowing daylight to play through the shapes.
Dynamic Facade Lighting: Concealed linear LED lights turn the perimeter into a striking, illuminated installation after sunset, shifting the property's identity from day to night.
Contemporary Hardscape and Productive Landscapes
The landscape architecture moves away from conventional lawn layouts, focusing on texture, contrast, and ecological functionality:
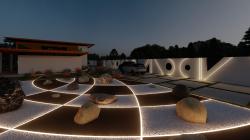
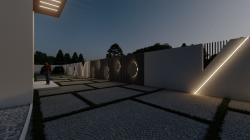
The Stone Garden: A fluid arrangement of black and white pebbles bounded by luminous curvilinear tracks, anchored by massive natural boulders.
The Edible Hobby Garden: A curated mix of ornamental grasses, seasonal blooms, and productive planting that enhances local biodiversity.
Outdoor Living Zones: Experiential features including a central fire pit for year-round socializing and an ornamental reflecting pool designed for tranquil meditation.
Developed by WALL Corporation (Architecture & Urban Design Studio), an international firm based in Kigali, Rwanda, Villa M2 highlights how premium hardscape, innovative lighting, and minimalist architecture can elevate residential property value and spatial experience.
2026
3000 sqm plot area
Selim Senin
Selim Senin