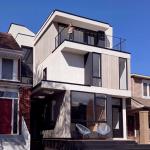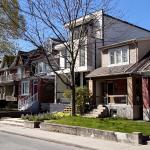
Haus A36 creates three complete homes on a 25-by-120-foot lot in Toronto’s Playter Estates. The project began with a young family’s wish to remain in the neighbourhood after outgrowing their previous home. baukultur/ca developed a custom residence for the owners, a second three-storey residence for long-term tenants and a one-bedroom laneway house for extended-family stays and rental use. Income from the additional homes helped make new construction feasible while keeping the family close to schools, friends, Danforth Avenue and the subway.
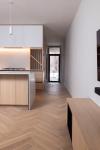
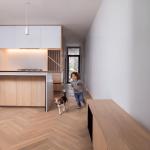
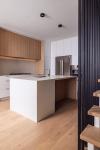
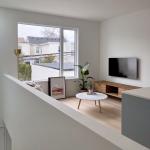
The principal building contains two ground-oriented family homes organized around a meandering party wall. As the wall shifts across the 22-foot-wide footprint, the plans interlock while each home retains its own entrance, circulation, private rooms, outdoor space and identity. The owners’ main floor centres on a generous kitchen and freestanding fireplace, with long sightlines, integrated storage and a direct connection to the rear garden. The second residence uses a freestanding built-in to organize living, kitchen and dining areas. Openings on three sides bring daylight deep into the plan.
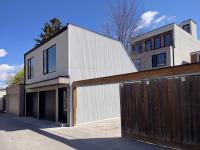
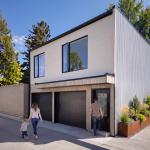
At the rear, the laneway house provides an independent one-bedroom home above two parking spaces. Its position, windows, access and services were planned together with the main building around a mature beech tree. The garden, tree canopy, parking and third home share the compact site as connected parts of everyday life.
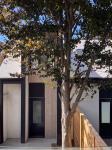
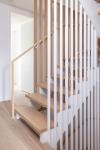
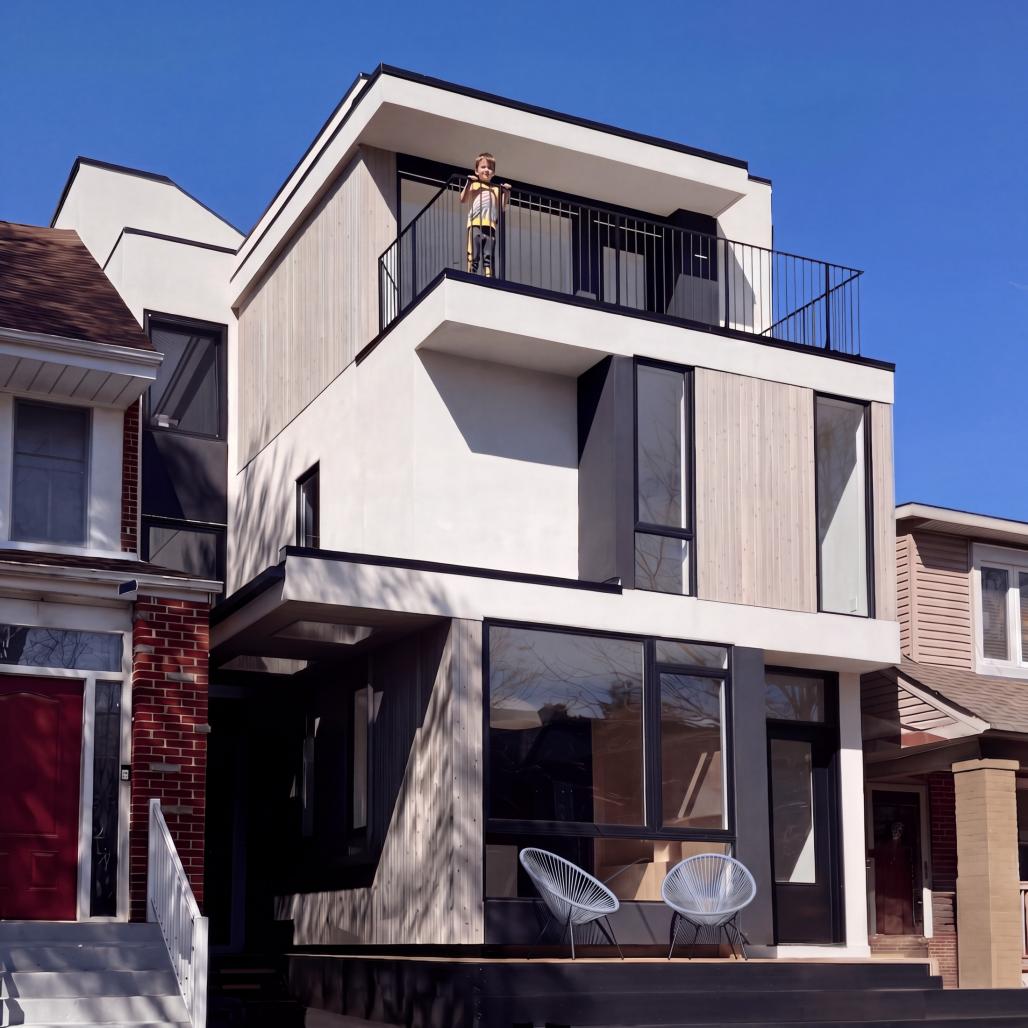
Layered roof planes, deep overhangs, recessed entrances and a façade shaped by light and shadow respond to the scale of the surrounding houses. Fine-textured white stucco forms part of the exterior insulation assembly. Stained, locally sourced white cedar frames the entrances and recessed façade planes, while black-framed windows establish a consistent rhythm. Warm wood, white walls and integrated millwork form the interior palette.
The project proceeded within the applicable zoning permissions without a Committee of Adjustment application. It demonstrates how multiplex housing can support different households and changing family needs on a single urban property, with each dwelling designed as a complete place to live.
2025
2026
Designed: 2025. Completed: 2026.
Location: Playter Estates, North Riverdale, Toronto, Canada.
Site: 25 × 120 ft. Main building footprint width: 22 ft.
Program: Two three-storey family homes, each with a finished basement, plus a one-bedroom laneway house above two parking spaces.
Main building: Approximately 4,800 sq ft, including finished basement areas.
Laneway house: Approximately 550 sq ft.
Total stated area: Approximately 5,350 sq ft (497 m²).
Exterior materials: Fine-textured white stucco, stained locally sourced white cedar and black-framed windows.
Residential design and interiors: baukultur/ca
Project team: Felix Leicher, Founder and Principal Designer; Clayton Zdan
Builder: Blackrock Design Ltd.
Structural engineering and grading: Pimelite Building
Mechanical design: Fuzion HVAC Design
Photography: baukultur/ca and Jack Gifford Photography, credited individually.
baukultur /ca