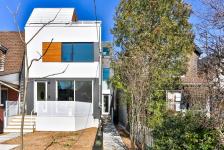
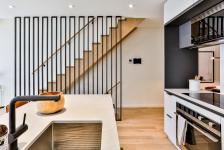
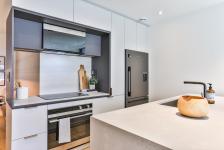
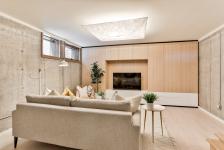
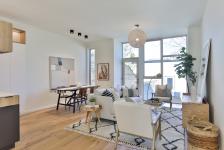
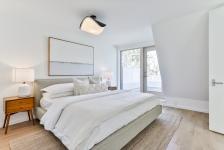
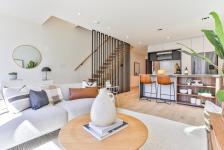
Two Intertwined Homes, also known as zero79, brings two independent family residences to a compact infill lot in downtown Toronto. Completed in 2020, the project combines contemporary design, prefabricated construction and an all-electric approach to sustainable urban living.
Within an available width of 25 feet, the two three-storey homes interlock one behind the other. A meandering common wall organizes the rooms while maintaining generous interior widths. Both homes connect to the sunny street frontage and the rear of the lot, with private outdoor space and garaged parking. Each residence includes a finished basement, for approximately 4,000 square feet in total.
Wall and ceiling panels were prefabricated off-site while the concrete basement was built. Delivered with windows, six inches of exterior insulation, metal siding and temporary roof waterproofing already installed, the panels were assembled and the building sheltered from the elements within five days. This approach reduced on-site construction time, neighbourhood disruption and material waste.
The design targets energy use 60
2017
2020
Designed: 2017. Completed: 2020.
Construction: May 2019–January 2020.
Two independent family homes, each three storeys plus a finished basement, approximately 4,000 sq ft (372 m²) in total.
Available site width: 25 ft.
Prefabricated wall and ceiling panels with continuous exterior insulation and triple-pane windows.
All-electric operation, energy recovery ventilation and reflective roofs.
The stated energy and emissions reductions are design targets relative to the applicable building-code baseline, not measured operating results.
Design and development: baukultur/ca
Designer: Felix Leicher
Structural engineering: Gabris Associates
Mechanical design: Trevor Day & Associates
Energy modelling: Building Knowledge Canada
Contractor: Tipeq Homes Inc.
Custom prefabrication: Pinwheel Structures in cooperation with The Woodline, Germany
Construction: May 2019–January 2020
Photography: Michael Peart; prefab installation: Michael Rafelson; prefabricated panels: Chris Staemmler.
Michael Peart