The central design intention of Edison Titania is to create a calm residential sanctuary within the intensity of the contemporary city. Located in Bashundhara R/A, Dhaka, the project responds to the realities of high-density urban residential development while seeking to provide residents with a stronger sense of privacy, comfort, community and connection to the surrounding environment. Rather than considering the building simply as a vertical arrangement of individual apartments, the design approaches residential architecture as a sequence of experiences in which the relationship between city, building, community and home becomes an important part of everyday life.
Dhaka is a city characterised by rapid urbanisation, increasing residential density and continuously changing patterns of occupation. Within this context, residential buildings often need to accommodate a large number of people on relatively constrained urban sites. The challenge is therefore not simply to maximise floor area, but to create a meaningful quality of life within vertical development. Edison Titania approaches this challenge by considering how architectural form, spatial hierarchy, thresholds, communal facilities, landscape and façade articulation can work together to create a residential environment that feels distinct from the intensity of the surrounding city.
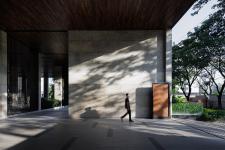
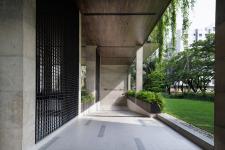
The first design intention is to establish a clear transition between the public realm and the private home. The building is experienced not as an isolated object but as a sequence of spaces. The journey begins at the street, where the building establishes its urban presence, and gradually moves through the entrance and shared areas before reaching the more private residential environment. This progression is important because it creates a psychological transition as well as a physical one. The resident moves from the noise, movement and density of the city into increasingly controlled and intimate spaces. Architecture therefore becomes a mediator between the external urban condition and the domestic environment.
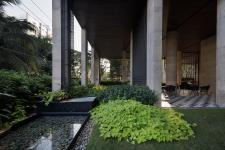
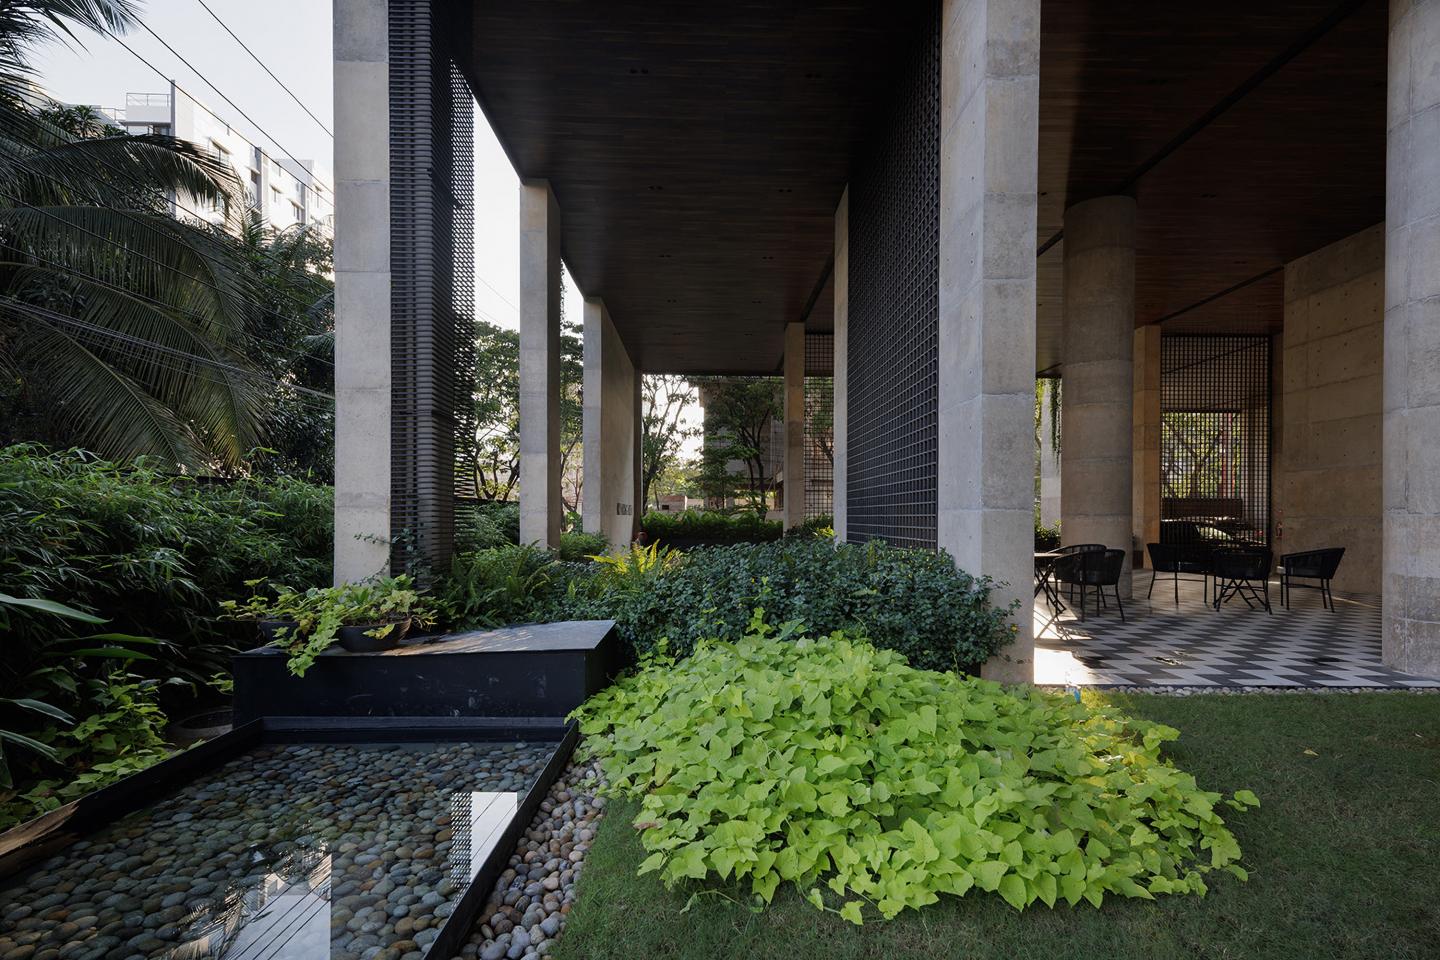
This idea of transition informs the organisation of the building. The entrance is conceived as more than a functional point of access; it forms the beginning of the residential experience. Landscaped areas and shared spaces help create a softer threshold between the city and the building. Instead of an abrupt division between street and residence, the project seeks to establish intermediate conditions where residents can pause, meet, move and interact. These spaces contribute to the sense that the building is not simply a container for apartments, but a vertical community.
A second major intention is to create a balance between privacy and social interaction. Residential architecture has to accommodate two seemingly opposing requirements. Residents require private spaces where they can retreat from the city and from collective activity, but they also benefit from opportunities for social interaction, recreation and community. Edison Titania addresses this relationship through a hierarchy of public, semi-public and private spaces.
The individual apartment represents the most private layer of this hierarchy. Shared facilities and communal areas form an intermediate layer, allowing residents to participate in collective activities without compromising the privacy of their homes. The wider city forms the public layer beyond the building. This spatial hierarchy allows different degrees of interaction to coexist. A resident may choose to engage with the community, use a shared facility or simply return to the privacy of the apartment. The architecture therefore provides choice rather than imposing a single mode of living.
The project also considers the role of communal facilities in contemporary residential life. In a dense urban environment, the apartment cannot necessarily accommodate every activity required by modern households. Shared amenities can therefore extend the domestic environment beyond the boundaries of an individual dwelling. Recreational, social and everyday facilities become part of a larger residential ecosystem. These spaces encourage residents to interact, provide opportunities for recreation and contribute to a stronger sense of belonging.
This approach is particularly relevant to vertical residential architecture. When many households occupy a single building, the quality of the shared environment can have a significant influence on how residents experience the development. The intention is therefore to transform common spaces from leftover circulation areas into meaningful components of residential life. The building becomes a place where individual living and collective experience can coexist.
Another important design intention is the relationship between architecture and the urban context. Edison Titania occupies a prominent position within Bashundhara R/A, and its architectural expression is therefore intended to establish a recognisable identity while remaining appropriate to its residential surroundings. The building does not seek to disappear into the city; instead, it establishes a deliberate architectural presence through its massing, vertical proportions and façade composition.
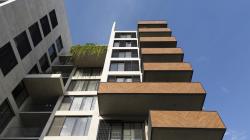
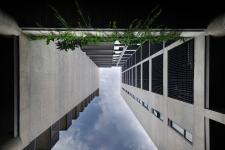
The vertical character of the building responds to the realities of multi-storey residential development. Rather than treating the façade as a flat surface, the design uses articulation to introduce depth, rhythm and variation. Recessed and projecting elements create a layered appearance, while openings establish a relationship between interior spaces and the external environment. The resulting façade seeks to balance solidity and openness.
This balance is important in a residential building. Excessive openness can compromise privacy, while excessive enclosure can produce an inward-looking environment disconnected from its surroundings. Edison Titania therefore explores controlled openness, allowing views and daylight to become part of the residential experience while maintaining an appropriate degree of separation between private life and the city.
The façade is consequently considered as both an architectural expression and an environmental threshold. Its articulation provides depth and shadow while helping to establish the identity of the building. Openings become carefully positioned points of connection between interior and exterior, allowing residents to maintain an awareness of the surrounding city. From within the apartments, the city becomes part of the visual experience of everyday life, while from the outside, the building establishes a coherent and contemporary architectural character.
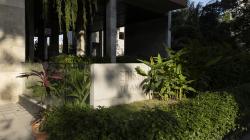
Landscape also plays an important role in the design intention. In a dense urban environment such as Dhaka, vegetation and landscaped spaces can provide a visual and psychological counterpoint to the built surroundings. The incorporation of landscape within the residential environment helps soften the transition between architecture and city and introduces a more human scale into the development.
The intention is not to treat landscape as decoration added after the building has been designed. Instead, landscaped areas contribute to the sequence of arrival and communal experience. They create moments of openness within the development and help establish a more comfortable atmosphere around shared spaces. The relationship between hard architectural surfaces and softer landscape elements contributes to the overall idea of a residential sanctuary.
At the scale of the individual resident, the project is therefore concerned with creating a sense of arrival, retreat and belonging. Arrival is established through the movement from the city into the building. Retreat occurs when the resident moves from shared spaces into the privacy of the home. Belonging develops through the communal spaces and shared facilities that provide opportunities for residents to encounter one another.
These three conditions—arrival, retreat and belonging—form an important conceptual framework for the project. They allow the building to operate simultaneously at different scales. At the urban scale, it contributes a contemporary residential presence to Bashundhara. At the building scale, it establishes a hierarchy of public and private spaces. At the human scale, it seeks to create a comfortable environment for everyday living.
The design intention also considers density not simply as a constraint but as an opportunity. High-density housing can often be associated with limited privacy, repetitive layouts and an absence of meaningful communal space. Edison Titania attempts to challenge this perception by using verticality to accommodate residential density while simultaneously creating opportunities for shared experiences and spatial differentiation.
The building's vertical organisation becomes a way of creating a layered community. Each residential level contributes to the overall collective structure, while shared facilities provide places where different residents can interact. In this sense, the project treats the building as a small vertical neighbourhood rather than simply a stack of independent units.
This idea of the vertical neighbourhood is particularly important in the context of contemporary Dhaka. As urban land becomes increasingly valuable and residential development becomes more vertical, architecture needs to consider not only how many units can be accommodated but also how people will experience living together. The quality of thresholds, communal areas, circulation, landscape and shared facilities becomes increasingly important.
Edison Titania therefore seeks to establish a relationship between density and dignity. Density allows the building to respond to the demands of the city, while architectural planning seeks to ensure that increased density does not necessarily result in a reduction in residential quality. The project attempts to achieve this through spatial hierarchy, controlled openness, façade articulation and shared environments.
Material and façade expression contribute to this objective by giving the building a coherent architectural identity. Rather than relying solely on decoration, the design uses changes in depth, proportion and articulation to create visual interest. The façade is intended to be read as a composition of interconnected elements rather than a single uniform plane. This provides the building with a stronger sense of scale and helps relate the overall mass to the experience of individual residences.
Another intention is to create a contemporary interpretation of residential comfort. Comfort is not understood only in terms of the size of an apartment or the availability of amenities. It is also associated with how residents move through the building, how they experience transitions, how much privacy they have, whether they can access shared spaces and how the building relates to its surroundings.
This broader understanding of comfort influences the project's organisation. The home becomes part of a larger sequence of spaces, and the experience of living extends beyond the apartment door. The building provides opportunities for residents to experience moments of social interaction, recreation and retreat, allowing different aspects of everyday life to coexist within a single architectural environment.
Ultimately, Edison Titania is intended to establish a dialogue between urban density and residential calm. It recognises the intensity of the city rather than attempting to deny it, while creating architectural conditions that allow residents to experience a different atmosphere within the building. The project uses thresholds, spatial hierarchy, communal spaces, landscape and façade articulation as tools for mediating between these two conditions.
The design therefore moves beyond the conventional idea of a residential tower as a purely functional response to land value and housing demand. It proposes a more experiential understanding of vertical living, where the quality of movement, transition, interaction and retreat becomes part of the architectural proposition.
The central ambition is to create a building where the city is acknowledged outside, community is experienced within, and privacy is protected at home. Through this relationship, Edison Titania seeks to demonstrate that high-density residential architecture can maintain a strong urban presence while still offering residents a sense of calm, identity and belonging.
2023
2024
Edison Titania is a contemporary residential project in Bashundhara R/A, Dhaka,
Bangladesh, conceived as a response to the changing character of high-density urban
living. The project explores how a vertically organised residential building can provide a
sense of privacy, openness and community within a compact urban setting.
Located on a 20-katha corner site, the development consists of B2 B1 G 12 floors,
accommodating 33 apartments and 66 parking spaces. The building establishes a
strong presence toward the surrounding streets while organising residential spaces
around a carefully considered sequence of arrival, transition and private living.
The architectural composition uses vertical proportions, recessed and projecting
façade elements, large openings and layered surfaces to break down the scale of the
residential volume. The façade creates a balance between solidity and transparency,
allowing the building to maintain privacy while establishing visual connections between
the apartments and the surrounding city.
Architectural Character
The building's architectural language is developed through:
• Strong vertical articulation responding to the height of the building.
• A carefully composed corner presence responding to the site's urban position.
• Recessed and projecting façade elements creating depth and shadow.
• Generous openings connecting living spaces with daylight and external views.
• Landscaped spaces providing softer transitions between architecture and city.
• A defined entrance sequence establishing a transition from public to private.
• Integrated communal and recreational facilities supporting collective living.
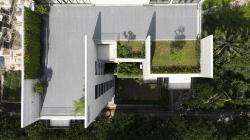
• Rooftop spaces providing an additional shared environment above the city.
Credits
Design firm: Inspace architects ltd.
Lead architect:Himel kumar saha
Project Architect: MD Jisan Rizvi,Nishat tasnim.
3d visualisation : Md jisan Rizvi,Ashiqur rahman
Developer: Edison Real Estate Ltd.
Photography: Prantography
prantography prantography