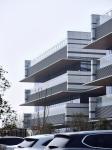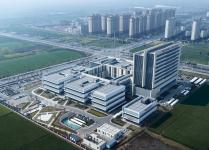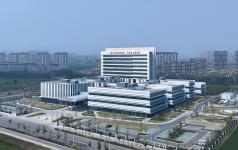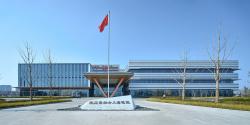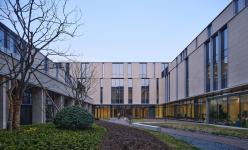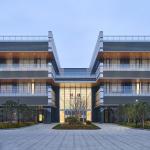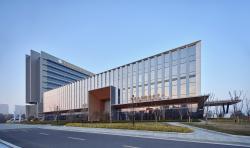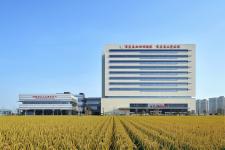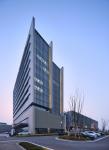
Baoying Maternal and Child Health Hospital is located in the South New District of Baoying County, Jiangsu Province. The site is merely 2 kilometers away from Baoying High Speed Railway Station. With a total construction area of approximately 48,000 square meters and a total of 350 beds, the project is a modern maternal and child health hospital and mixed use medical complex integrating emergency treatment, outpatient services, inpatient wards, rehabilitation physiotherapy, and community medical care.
1. Integrated Functions: Responding to Variable Demands
Traditional specialized hospitals such as maternal and child health facilities determine their scale based on pre-judged functional requirements, similar to conventional hotels. Mandatory internal functions and equipment set a minimum scale threshold for the hospital. However, maternal and child hospitals face an awkward predicament due to unstable patient flow. In this project, Dushe Design introduces the concept of a "hotel cluster". Several core functional zones are shared by multiple programs, including maternal-child healthcare, community medical centers, and elderly wellness care, so as to maximize the hospital’s operational efficiency.
2. Healing Garden Landscape: Creating Distinctive Space Integrated with Functions
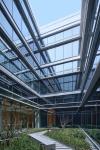
Starting from the perspective of cross-infection prevention, the multi-functional design abandons the centralized layout of conventional medical buildings. Adopting a courtyard-plus-multiple-entrance layout, a medical street connecting a series of courtyards is devised to restructure the spatial sequence of medical facilities. This scheme explores a healing-oriented medical complex where diagnosis, treatment, and healthcare services are delivered amid natural landscapes.
This layout strategy takes three dimensions into consideration. Functionally, shared core functional zones for diverse programs are arranged without mutual interference. Physically, the courtyard gardens optimize the microclimate of the hospital compound and provide superior natural ventilation and daylighting. All building facades facing the gardens enjoy premium landscape views. Psychologically, studies have proven that exposure to nature can effectively reduce stress hormone levels and significantly relieve anxiety. For maternal, infant, and child patients, this gentle healing effect takes place even prior to medical treatment. Upon entering the hospital campus, visitors are greeted not by towering ward blocks and congested traffic, but by lush green landscapes and layered building silhouettes. As a result, the hospital transforms from a cold venue merely for medical treatment into a warm, restorative healing destination.
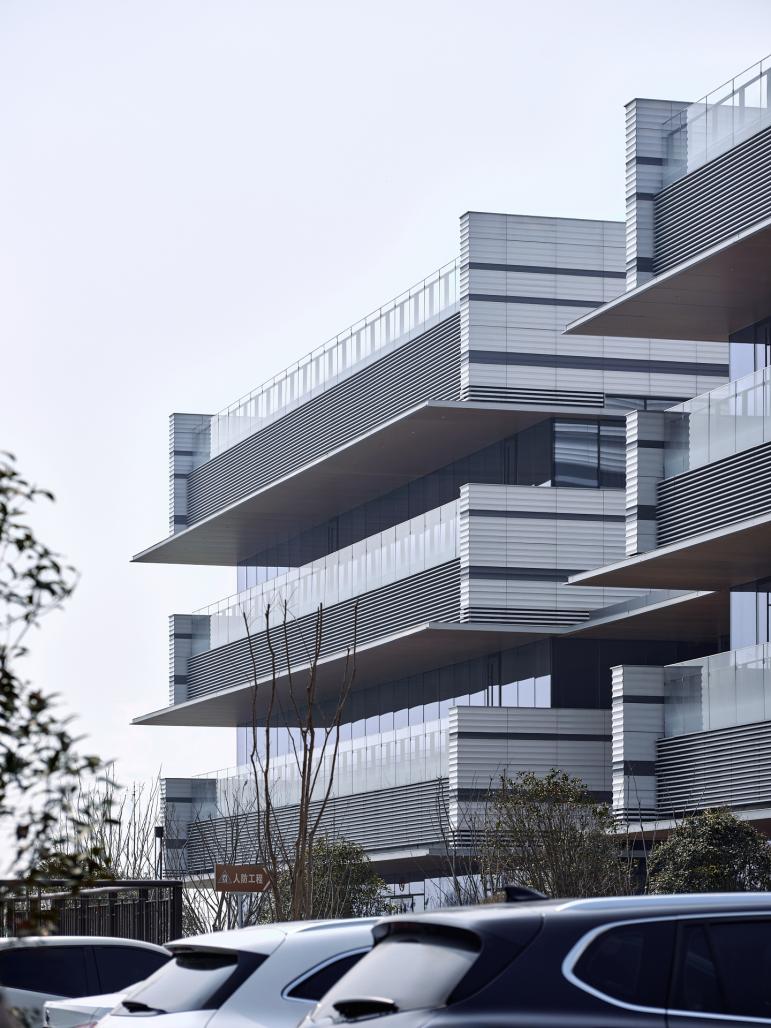
3. Layered Terraces Create Multi-dimensional Outdoor Experience Space: Buildings as "Valley Contour Lines"
The design concept of "buildings forming a valley" naturally derives from the core design strategy centered on the central garden. Three functional building volumes enclose an inward-facing courtyard, gently embracing the central landscape garden. Though this form appears concise, it perfectly satisfies the diverse functional demands of a maternal and child health hospital.
4. Consistent Integrated Compact Design: Coordination from Overall Layout to Finishing Materials
The central garden initiates the healing experience, while interior design extends it indoors. The project adopts unified architecture and interior design, with consistent compact strategies applied to layout and materials. Public areas feature warm terrazzo and wood-grain aluminum panels. Tailored for maternal and child users, they create a gentle, lively atmosphere that dispels the stark coldness of conventional hospital interiors.
5. Conclusion
Medical facilities demand rigorous functionality. Collaboration between medical technical specialists and innovative architects leverages their respective strengths to deliver unique, non-traditional medical building solutions.
2024
2025
Gross Built Area: 48000㎡
Photo credits: ZHANG Yong
Project location: Yangfan Road, Dongyang South Road, Baoying County, Yangzhou, Jiangsu Province, China
Material:
1. Terracotta Panel: HETE
2. Aluminum Profile: Fenglu
3. Glass: CSG
Clients: Yangzhou Ronghao Urban Development Co., Ltd.
General Design Contractor: China IPPR International Engineering Co., Ltd.
Curtain Wall & Floodlighting Consultant: Taotie Curtain Wall Technology Development (Shanghai) Co., Ltd.
Architectural, Landscape & Interior Schematic Design Consultant: Dushe Architecture Design Studio (Shanghai) Co., Ltd.
Architectural, Landscape & Interior Design Team: YONG Youlong, LIU Yijia, KONG Juntao, DING Tianqi, LIU Jie, LV Jichao, ZHAI Yujia, DAI Zhebin, LI Yi, FU Dongdong, LIU Mowen, XIONG Wenyu, LI Yanxin, DAI Jialu, LI Yudan
Yong Zhang