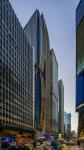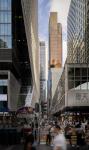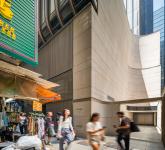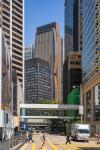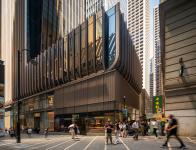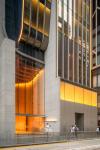
Takshing House is a Grade-A commercial redevelopment at 20 Des Voeux Road Central, Hong Kong, transforming the glass curtain-wall building into a contemporary office landmark. Located in the heart of Central, the redevelopment reinterprets the site's architectural legacy through a sculptural design that combines heritage references, efficient workplace planning and a stronger urban presence. Characterised by fluid façades, an elevated light-filled lobby and transparent street-level frontage, the project enhances both the workplace experience and the public realm while reinforcing Central's position as Hong Kong's premier business district.
DESIGN CONCEPT
Located at 20 Des Voeux Road Central, Tak Shing House marks a renewed architectural presence within Hong Kong’s most prestigious business district. The redevelopment reinterprets the legacy of the original building that was widely recognised as one of the city’s earliest pioneers of glass curtain-wall construction, while introducing a contemporary expression of form, light and spatial quality.
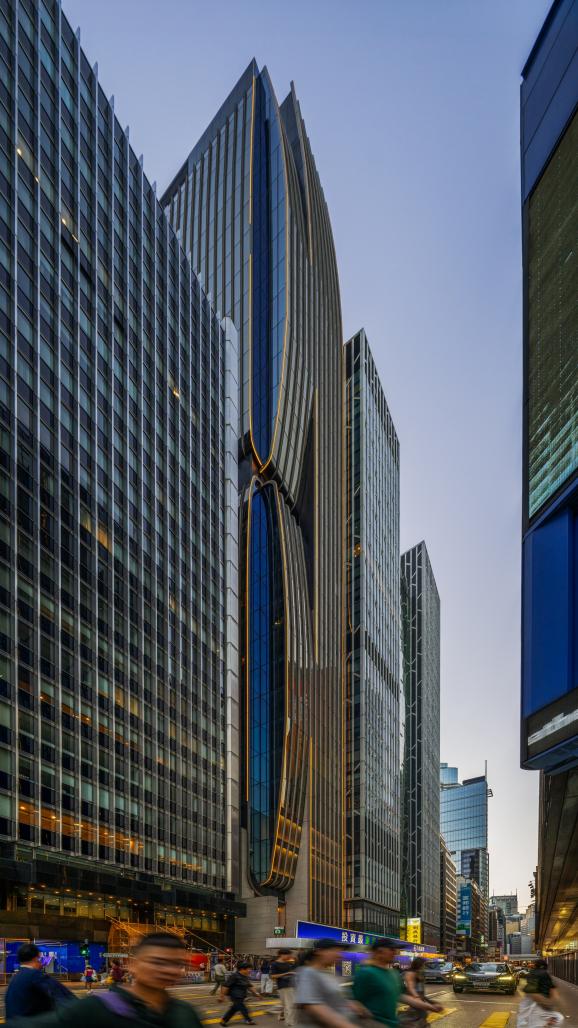
The new design adopts a sculptural approach, presenting a dynamic architectural form that evolves throughout the day. By day, its refined geometry conveys clarity and precision; by night, it transforms into an elegant urban lantern through the interplay of light and shadow. This duality establishes a distinctive visual identity within Central’s dense skyline.
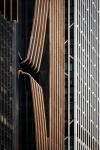
Drawing inspiration from the original building’s dignified façade, the redevelopment reinterprets its traditional character through a composition of bold yet fluid surfaces. Subtle curvature and layered articulation introduce a sense of movement, while maintaining a respectful continuity with the site’s architectural heritage. A carefully calibrated palette of mullions, finished in a subdued yet confident tone, reinforces the building’s presence and distinguishes it from its surroundings without overpowering the streetscape.
The building envelope is conceived as a cohesive system in which each façade expresses a unique identity while contributing to a unified whole. This nuanced treatment enhances the perception of depth and rhythm, further amplified by the ever-changing effects of natural light across its surfaces.
DESIGN APPROACH
The redevelopment prioritises both spatial efficiency and experiential quality. The scheme significantly increases the building’s height and volume, enabling the optimisation of retail frontage at lower levels while accommodating highly efficient office floor plates above. Each floor is designed with a clear spatial hierarchy, intuitive circulation and user-centric planning, supporting flexible occupancy and modern workplace demands.
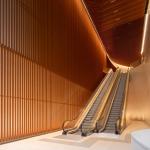
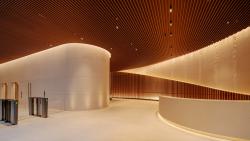
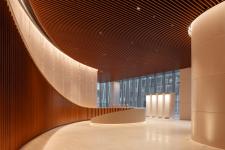
The main lobby is elevated to the second floor to maximise natural light and urban views. The lobby offers a tranquil retreat above the street, where openness and transparency enhance the arrival experience. Visitors are guided upward by a sculptural escalator, creating a ceremonial transition into a grand, double-height space characterised by warm-toned materials and refined detailing. At ground level, generous glass entrance doors further reinforce a sense of clarity, permeability and calm.
Cary says, ‘Takshing House reimagines a historically significant site as a contemporary Grade-A commercial destination, bringing together heritage, architectural expression and user-centred workplace design. The redevelopment strengthens Central's urban fabric while creating a workplace environment designed for future generations.’
2019
2026
Project: Takshing House
Location: Hong Kong
Client: Tak Shing Investment Company Limited
Sector: Office
Design Architect: Aedas
Status: Completed
Completion Year: 2026
Gross Floor Area: 14,295 sq m
Photography: Kris Provoost
Design Director: Cary Lau, Global Design Principal
Kris Provoost