Aesthetic Transposition from Song Paintings to the Contemporary
Yanbai Villa takes the celebrated Northern Song masterworks, A Thousand Li of Rivers and Mountains and Landscapes of the Four Seasons, as its design genesis. From spatial configuration to architectural form, from materiality and palette to construction techniques, as well as the orchestration of its meandering pathways, the villa manifests the core essence of "Song-style" aesthetics across multiple dimensions - magnificent in vision yet unpretentiously refined in character.
Framed by Mountains and Water: The Natural Site Layout
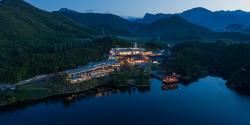
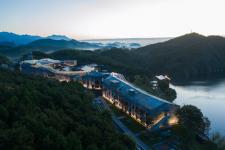
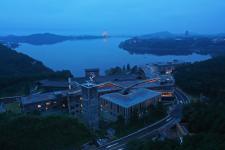
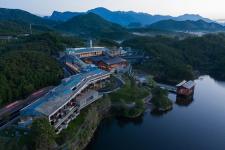
Located on the north shore of Yanqi Lake in Beijing's Huairou District, the site is embraced on three sides by the southern foothills of the Yanshan Mountains, while overlooking the Yanqi Lake Reservoir to the south, with views extending to the historic Tang Dynasty Golden Lantern Temple ruins and its famed "Golden Lantern Illumination."
The architectural layout emphasizes a rhythmic interplay of density and openness: the main building stretches along the access road and the natural mountain contours, presenting a continuous, undulating silhouette; the core meeting space — the "Gong"-shaped Hall (H-shaped hall)— anchors the center in a traditional south-facing orientation, creating an embracing enclosure. Designed primarily for hotel and conference functions, the complex comprises the main building, the "Gong"-shaped Hall, landscape suites, a signature landscape restaurant, covered corridors, and a water pavilion.
A Thousand Li of Rivers and Mountains in Polychrome Glazed Art
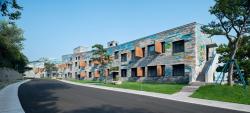
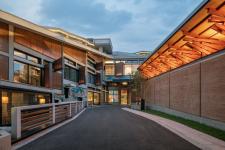
The designers employed a distinctive construction technique — "polychrome glazed art hybrid masonry" — weaving the building's skin into a three-dimensional landscape scroll. Primary materials were partially reclaimed from the original site and the demolished adjacent Qihu Hotel, including antique glazed roof tiles. These were combined with traditionally fired polychrome glazed bricks, as well as conventional materials such as pottery shards, clay roof tiles, new and old grey bricks, and stone blocks. Comprising over a hundred distinct material specifications, this diverse tactile palette together composes a magnificent landscape tapestry.
The "Gong"-shaped Hall marks the first application of antique-style grey bricks to roof decoration. Inspired by traditional "golden bricks" — large, highly refined paving tiles historically reserved for imperial palaces — these square grey bricks are arranged in tailored configurations. This creates a distinctive texture and tectonic rhythm on the roof, setting it apart from both traditional tile roofing and contemporary metal roofing.
Wood-grain fair-faced concrete
The project makes extensive use of fair-faced concrete, applying it not only to exterior walls and roofs but also thoughtfully within key interior meeting spaces, such as the "Gong"-shaped Hall. The designers selected hard oak with high water absorption for the inner formwork, establishing specific mix proportions through rigorous mock-up testing. After demolding, the surface was lightly hand-sanded using fine sandpaper.
Steel-timber hybrid structure
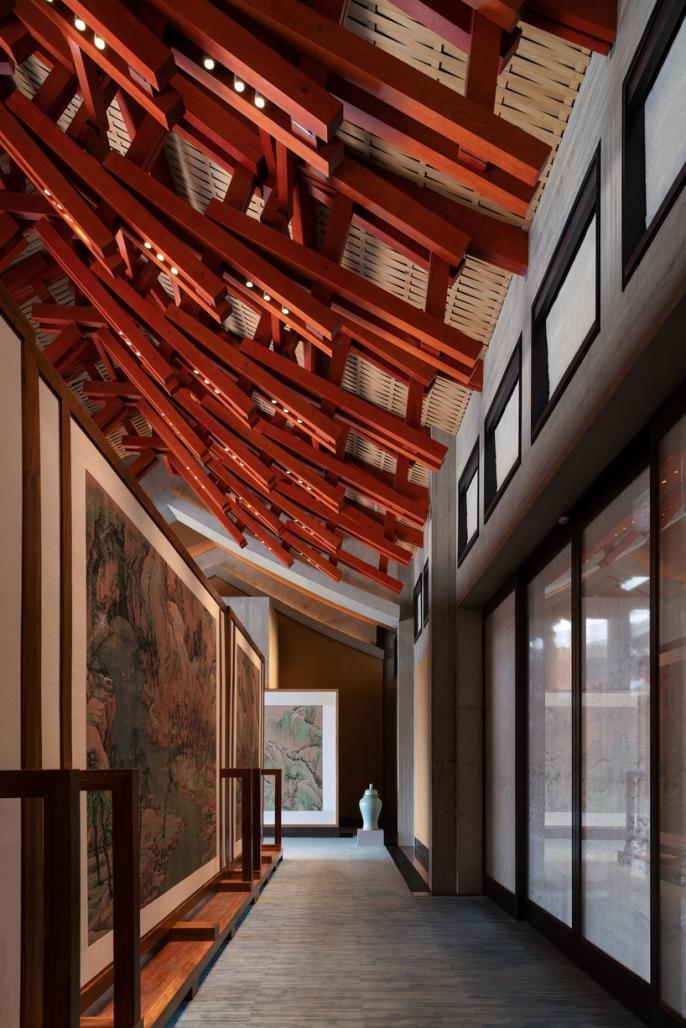
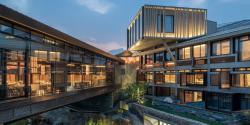
The project's main conference hall — the "Gong"-shaped Hall — along with other landscape pavilions, adopts the pitched-roof language characteristic of traditional Chinese timber architecture. Through the interlocking and juxtaposition of sloping roofs in various orientations, these structures form a rhythmically composed architectural ensemble.Warm-toned reddish timber, achieved through specialized treatment, seamlessly integrates with the steel framework to construct a roof truss system with spans reaching 12 meters. Serving as both structural support and interior expression, this steel-timber truss system cleverly conceals or semi-conceals all technical services — including lighting fixtures, sprinklers, and security alarms — preserving the pure integrity of the space, completely unencumbered by visual clutter.
2018
2021
Site Area: 24,140 m²
Gross Floor Area: 27,935 m²
Concept Design (Architecture, Interior for Key Areas incl. "Gong"-shaped Hall, Landscape): Amateur Architecture Studio
Design Development & Construction Documents (Architecture, Interior, Landscape): Shanghai HuaDu Architecture & Urban Design Co., Ltd.(HDD)
Structural Design Consultant: Hangzhou Open Structural Design Firm
Interior Concept Design: Wimberly Interiors (WATG, Singapore)
Interior Lighting Design: Project Lighting Design (Singapore)
Facade Engineering & Detailing: Wuhan Lingyun Building Decoration Engineering Co., Ltd.
Facade & Landscape Lighting Design: Unolai Lighting Design & Associates
General Contractor: China Construction First Group Corporation Limited
Green Building Consultant: China Building Technique Group Co., Ltd
Amateur Architecture Studio: Wang Shu, Lu Wenyu, Song Shuhua
Shanghai HuaDu Architecture & Urban Design Co., Ltd.(HDD):Yu Qi (Project Director), Shen Yi, Li Hongxi, Wang Xinqi, Wu Jiayan, Chen Kaiping, Wu Hao, Wu Kuangyang, Song Zhiwei, Mei Yuhua (Architecture); Zhou Zhen, Zhang Yongqiang, Wang Guoxun, Ji Chen, Chai Jingyuan (Structural Engineering); Jia Lin, Xiao Yan, Zhang Xiaoqing, Yuan Jiangfeng (Electrical Engineering); Wu Wenwen, Chen Luhua, Liu Miaomiao, Jiang Yi, Yu Xinguang (Plumbing & Drainage Engineering); Chai Yunliang, Liu Jiani, Guo Xinxia (HVAC Engineering); Ge Qing, Ai Jingwen, Liu Haitao (Interior Design); Zhu Yiyu, Wang Dandan, Fei Yidong, Du Hui (Landscape Architecture); Fan Longfei, Zhu Yipei (BIM); Li Houqiang, Wang Wanxin (On-Site Team)
Hangzhou Open Structural Design Firm Co., Ltd.: Shentu Tuanbing, Chen Yongbing, Zhao Yuanpeng
Chen Hao Hao
Favorited 1 times