Transition Between Scales
Driza Temple explores a recurring condition within contemporary medium-density housing: the
worry of shaping and building the city itself while preserving the domestic scale of everyday
living.
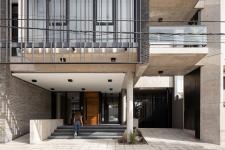
The project operates simultaneously across two dimensions. Toward the urban realm, the
building envelope redefines the architectural scale through an aluminum screening system that
unifies the reading of the volume and establishes a contemporary presence within the urban
fabric. The façade goes beyond its role as a mere boundary in order to become a transitional
layer between the building and the city.
A second approximation, closer to everyday experience, reintroduces a domestic scale
associated with the traditional houses of Mar del Plata. The stacked terraces are not conceived
as residual balconies or ornamental extensions; rather, their proportions enable genuine
inhabitation, incorporating grill areas and spaces for stay that function as elevated courtyards.
This strategy transfers qualities traditionally associated with the single-family house —
appropriation, outdoor living, and material intimacy — into a collective housing typology.
The Plaza
The ground floor is conceived as an extension of the public realm. A generous open void
organizes the access while establishing a plaza-like condition capable of extending collective
activities toward the city.
The communal gathering space directly engages this open condition and operates
independently from the residential floors above. The purpose of this is to enable multiple forms
of appropriation while strengthening the relationship between architecture and collective life.
All parking is resolved below grade, freeing the ground plane to prioritize pedestrian experience,
visual openness, and spatial continuity.
Materiality
Materiality operates as both an atmospheric device and as a means of identity.
Exposed concrete, exposed brick, and natural wood compose a material palette that seeks
equilibrium between contemporary precision and local tradition. Brick establishes a dialogue
with Mar del Plata’s architectural memory; concrete contributes permanence and tectonic
character; wood introduces a tactile dimension that reinforces warmth and interior experience.
Vegetation is integrated integrally throughout the project, incorporating nature as an essential
component of inhabitation rather than a supplementary element.
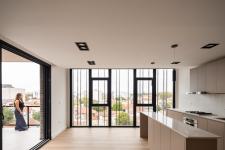
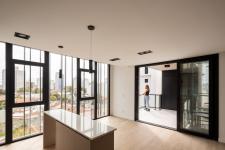
Residential Units
Each floor accommodates two residential units organized around their own vertical voids.
Rather than relying on a conventional corridor logic, the apartments establish spatial
relationships oriented toward their own elevated courtyards.
The units do not address residual exterior spaces; instead, they construct their own domestic
horizon.
Architecture becomes a framework for everyday life, where light, vegetation, materiality, and
void are assembled in order to give place to a living experience closer to that of an individual
dwelling than to a conventional collective housing typology.
2024
2026
List of credits Driza Temple
Firm Moirë Architects
Type Residential. Apartment Multi Unit Housing
Location Mar del Plata, Argentina
Status Built
Year 2026
Size 16,000 sqft
Photography Ramiro Sosa- Fotografía de Arquitectura
Moirë Architects
Ramiro Sosa