The Architecture of the Void
Larrea Duplex proposes a way of living in which the void organizes, illuminates, and enriches
everyday life. The project brings together two semi-detached houses arranged around a
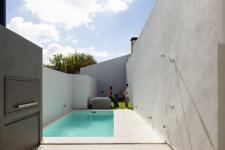
sequence of outdoor spaces that create gradual transitions between the street, the entrance,
the central courtyard, and the garden.
The project is based on a clear premise: to make the void an active architectural material. Light,
air, vegetation, and views flow through the houses, expanding the interior experience and
establishing a permanent relationship with the outdoors.
Central Courtyard
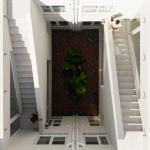
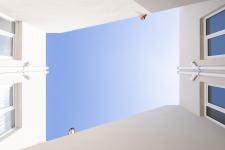
The central courtyard is the heart of the project. Its presence allows both houses to breathe
toward a shared space of light, air, and vegetation, creating a pause within the compact
dimensions of the site.
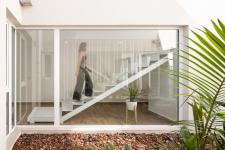
The two sets of staircases, arranged in opposite directions, bring movement and rhythm to this
interior void. Their paths transform the courtyard into an active space, crossed by views,
circulation, and daily life.
This intermediate space articulates the houses without dissolving their independence: it
connects, filters, and preserves privacy.
Light, Air, and Time
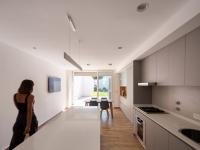
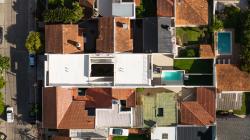
The pursuit of natural light structures many of the project's design decisions. The voids allow
sunlight to enter at different moments throughout the day, transforming the interior atmosphere
and revealing the passage of time.
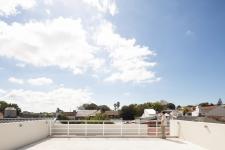
Air, shadows, vegetation, and variations of light introduce a sensory dimension to living. The
outdoor spaces become a necessary extension of the interior, enriching domestic life and
accompanying everyday activities.
Two Houses, One Shared Logic
Each unit preserves its autonomy, yet both participate in the same spatial strategy. The
semi-detached condition is organized through a shared logic of entrances, courtyards,
staircases, outdoor extensions, and private areas.
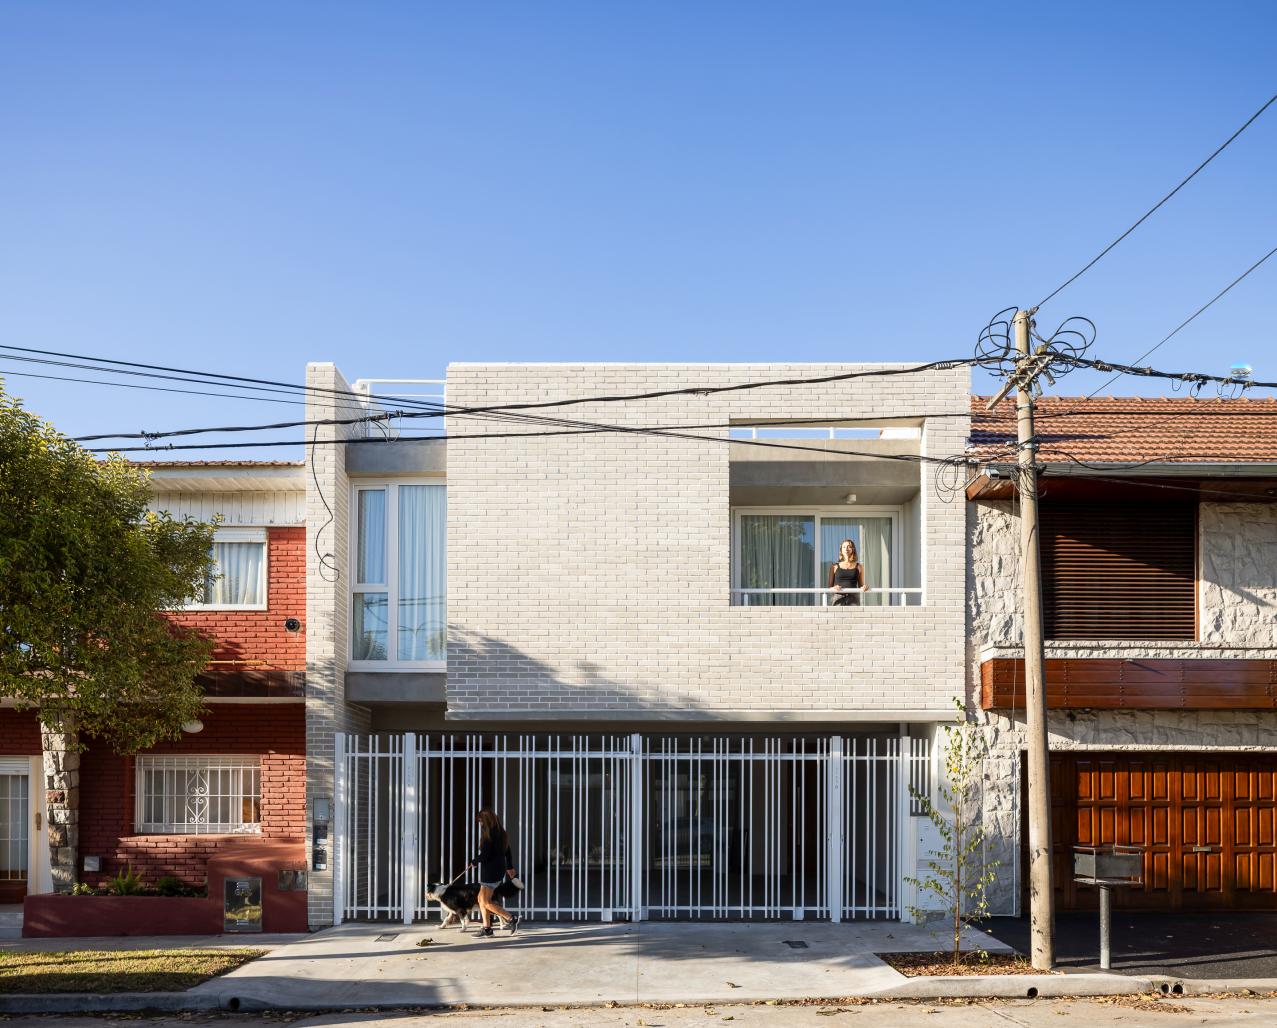
The façade, materiality, and system of voids establish a unified reading of the ensemble—clear,
contemporary, and domestic.All these strategies are in pursuit of never losing the identity of
each individual house.
Materiality and Boundary
The expression of the project is based on a contemporary material palette with a strong visual
presence. Light-colored brick, concrete, and metal elements come together to create a clear
and expressive image, where solids and voids are articulated to create depth, shadow, and
privacy.
Brick provides texture and human scale: concrete conveys mass and character; metal elements
create a permeable boundary toward the street .The vertical fence, the setback, and the
entrance sequence shape a filtered frontage, capable of protecting intimacy without alienating
the semi-detached houses from its surroundings.
2024
2026
Firm Moirë Architects
Type Residential. Apartment Private House Multi Unit Housing
Location Mar del Plata, Argentina
Status Built
Year 2026
Size 3,800 sqft
Photography Ramiro Sosa- Fotografía de Arquitectura
Moirë Architects ( architects Ezequiel Muñoz , Mariel Camara and team )
Ramiro Sosa