Casa Azul: A House Between the Double-Height Hall and the Water Court
Casa Azul is organized around two large spaces that perform very different roles.
The first is the double-height entrance hall at the center of the house. The second is the pool courtyard running along the rear elevation.
One works vertically, connecting the ground floor with the private level above. The other works horizontally, extending the living spaces outward toward terraces, water and the canal-facing side of the plot. Together, these two spaces provide the basic order for a house containing approximately 15,000 sq ft of accommodation over basement, ground, first and roof levels.
The project was completed in Sobha Hartland, Dubai, in 2025 as a six-bedroom private family residence.
FROM A CONTAINED FRONT TO AN OPEN REAR
The two main elevations respond differently to their position within the house.
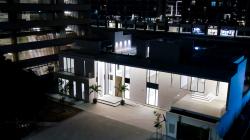
At the entrance, the composition is comparatively solid. Large white wall planes surround a tall geometric door and narrow areas of full-height glass. Rather than exposing the ground floor immediately, the architecture concentrates the arrival around one vertical opening.
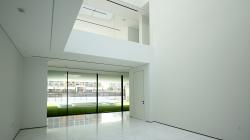
Passing through the entrance changes the scale. The foyer rises through two levels, with the upper gallery visible above and the passenger lift, staircase and principal rooms connected around it.
Toward the rear, the condition reverses.
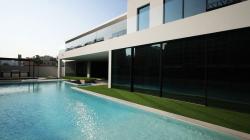
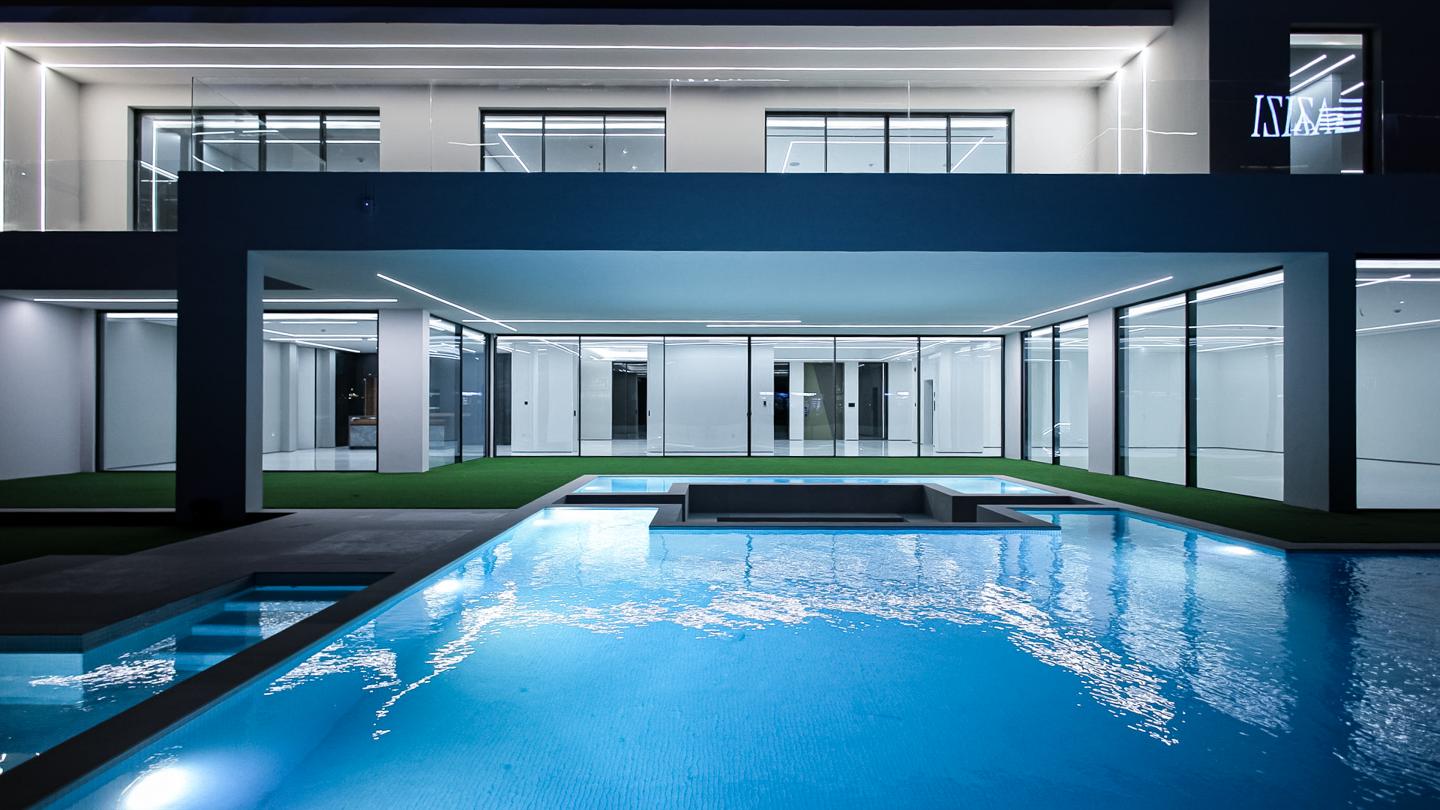
Here, much of the ground floor opens through large sliding glass panels. The pool runs parallel to the principal living spaces and becomes visible from deep inside the house. The upper floor projects over the glazing, producing a shaded strip between the enclosed rooms and the open courtyard.
The front therefore establishes arrival and enclosure; the rear establishes openness and daily contact with the exterior.
THE WATER COURT
The pool was developed as an occupied part of the house rather than a decorative object beyond it.
Its long swimming zone follows the rear elevation, while a Jacuzzi, shallow sections and sunken seating introduce smaller places within the larger body of water. The terrace, lawn strips, glazing and pool edge sit close together, reducing the usual separation between house, garden and swimming area.
From the first floor, clear glass balustrades maintain views toward the courtyard. From the ground floor, the deep projection above gives the glazed rooms a sheltered external threshold before reaching the water.
The effect changes after sunset. Interior ceiling lines, glazed surfaces and underwater illumination are repeated as reflections on the pool, giving the courtyard another spatial layer without adding a separate decorative structure.
A HOUSE OF LARGE PLANES AND THIN LINES
Casa Azul uses relatively few architectural elements, but their scale changes considerably.
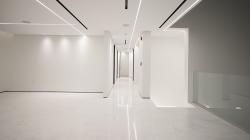
The exterior is formed by broad white volumes, deep projections and large glazed openings. Inside, these larger surfaces are interrupted by much thinner components: aluminum frames, shadow gaps, ventilation slots, glass joints and recessed lines of light.
This contrast continues through the circulation spaces.
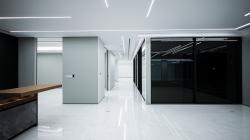
Pale stone flooring creates a continuous base through the entrance and halls, while flush doors sit within the wall planes. Glass guards keep the upper galleries open, and dark window frames provide definition around the large glazed elevations.
A DARKER ROOM WITHIN THE LIGHT INTERIOR
The show kitchen intentionally changes the material balance.
Instead of continuing the pale surfaces used through the halls, one side of the kitchen becomes a full-height wall of charcoal cabinetry containing storage and integrated appliances.
The island introduces veined stone and timber. Its projecting timber counter gives a warmer, smaller-scale surface within a room otherwise defined by large architectural planes.
Rather than placing pendant lights above the island, linear lighting is recessed into the ceiling alongside ventilation and other building services. Similar ceiling lines continue into adjacent spaces, linking the kitchen with the wider interior.
DIFFERENT LEVELS, DIFFERENT DEGREES OF PRIVACY
The program is distributed vertically.
The basement contains the home theatre and storage. The ground floor brings together arrival, formal reception, family living, guest accommodation, kitchens, staff spaces, garage and the main outdoor areas.
Five ensuite bedrooms occupy the first floor, including two master suites, together with family and study spaces. A sixth guest suite is placed on the ground floor. The roof contains the gym, outdoor seating and service areas. A staircase and passenger lift connect all principal levels.
This arrangement allows the most social parts of the house to remain close to the courtyard while the bedroom level sits above it.
FROM VOID TO WATER
Casa Azul can therefore be understood without beginning with its number of bedrooms or its overall area.
Its organization comes from the space left open.
Internally, the double-height hall removes part of the upper floor to connect the house vertically. Externally, the pool courtyard creates another open zone that extends the main rooms horizontally.
Between them sits the everyday program of the residence.
The result is a large family house whose scale is broken down by two very different forms of open space: one filled with height and daylight, the other with water, terraces and exterior light.
2025
2025
Project: Casa Azul
Project Type: Private family residence / New-build villa
Status: Realized / Completed
Location: Sobha Hartland Estates, Dubai, United Arab Emirates
Completion: 2025
Plot Area: Approx. 15,000 sq ft
Levels: Basement Ground First Roof
Bedrooms: 6
Arta Building Contracting LLC
https://artagroup.ae/
Night view of the pool courtyard where the sunken seating area glazed façade and integrated lighting are reflected in the water. Arta Building Contracting LLC