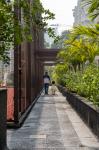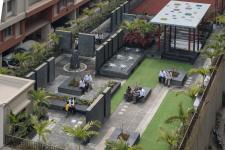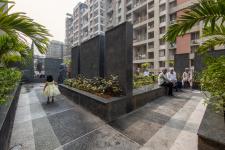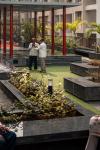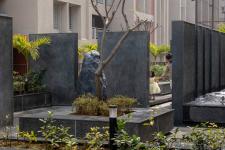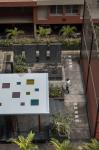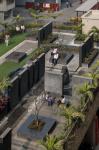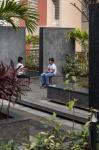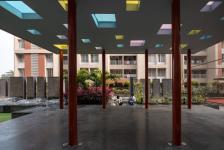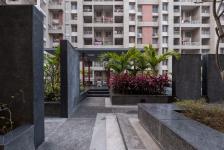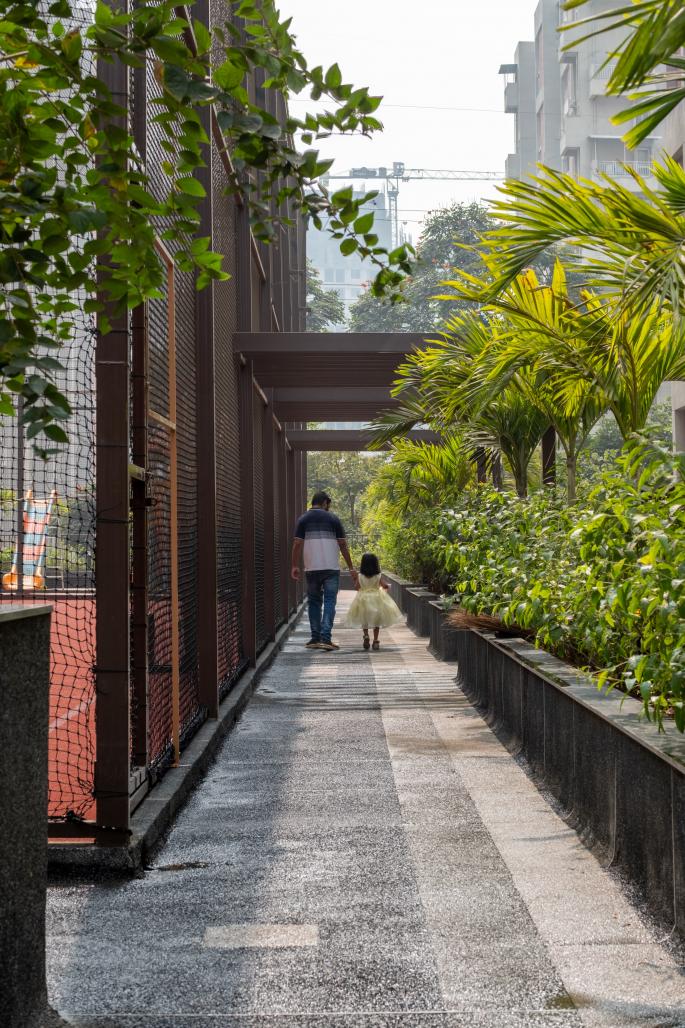
The design intentions behind People's Podium were to turn a parking deck into the centre of everyday life for a 1000-apartment campus, giving residents something truly worth looking at from their balconies rather than plain turf and a play area. The plan follows age rather than programme, with a central sports turf spine, a walking track that draws parents from space to space, and seating where grandparents can settle, so all generations share one landscape. Inspired by the idea of a maze, the zones unfold in sequence from north-south entry points, so you can always see the next space but have to walk the distance to reach it. Hide-and-seek became the organising idea, with changes in level, textured surfaces and built elements revealing the landscape in layers, while partially screened views through planting and vertical features sustain curiosity and reward movement over a single panoramic view. Greenery takes priority, with 6,200 sq ft devoted to planting, shaded seating, a gazebo and water bodies, alongside a sports turf, a children's play zone and a coloured-glass pavilion for yoga, cultural programmes and community gatherings. Familiar references root the design, including a circular tree with wraparound seating that recalls the village paar, and stonecrete floors and walls softened by planting. The team worked within the constraints of the structural slab by introducing raised planter beds at 600mm with seating at 450mm, and kept the experience restrained, with direct lighting only on the sports turf and indirect lighting elsewhere after dusk. The ultimate aim was a place where residents meet not because they have to, but because they want to.
2025
2026
Project: People's Podium
Typology: Recreational space within a residential campus
Location: Kamalraj Datta Vihar Society, MIDC, Moshi, Pimpri-Chinchwad, Maharashtra, India - 411070
Campus: 7 acres, 1000 apartments
Total area: 13,000 sq ft
Area split: 6,200 sq ft greenery, 4,750 sq ft open sports turf, 1,700 sq ft children's play zone
Site condition: Podium over a parking structure, between two buildings
Structure: Structural concrete slab layered with waterproofing, drainage and building services
Planter beds: 600mm raised beds for trees and shrubs, with seating at 450mm
Materials: Stonecrete on floors and walls, granite cladding and benches, coloured glass in the pavilion
Planting: Palm trees, plumeria, night-blooming jasmine, roses, rangoon creeper, arabian jasmine
Key elements: Walking track, sports turf, children's play zone, gazebo, water bodies, circular tree with wraparound seating, pavilion
Lighting: Direct on the sports turf, indirect elsewhere after dusk
Year of completion: 2026
Budget: ₹1,25,00,000
Structural consultant: G.A. Bhilare
Engineers: Amol Mankar and Sagar Aundhkar
Gardener: Lakshmikant Bhise
Plumbing: Parmeshwar Behera
Waterproofing: Lokesh Meghawat
Brands used: Instacrete, National Sports & Fitness, Asian Paints, Polycab, LaFit, Antara
Firm: THINK With Us (@thinkwithus__)
Led by:
Id. Harshal Mutha (@a_designers_journey)
Ar. Shubham Gandhi (@shubham_gandhi)
Ar. Dhwani Mehta Gandhi (@dhwanimehta15)
Id. Aadesh Gandhi (@aa_de_shhhh)
Structural consultant: G.A. Bhilare
Engineers: Amol Mankar and Sagar Aundhkar
Gardener: Lakshmikant Bhise
Plumbing: Parmeshwar Behera
Waterproofing: Lokesh Meghawat
Photographer: Architectural Captures by Abhishek Chavhan (@architectural_captures)
Text: Aksheeta Shah
Abhishek Chavhan