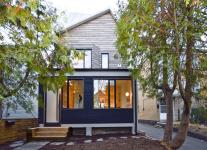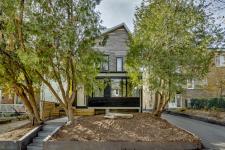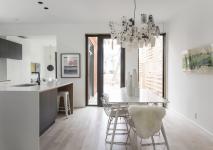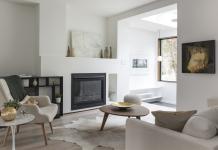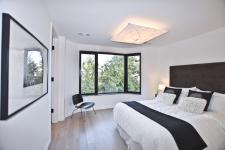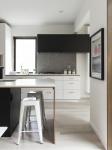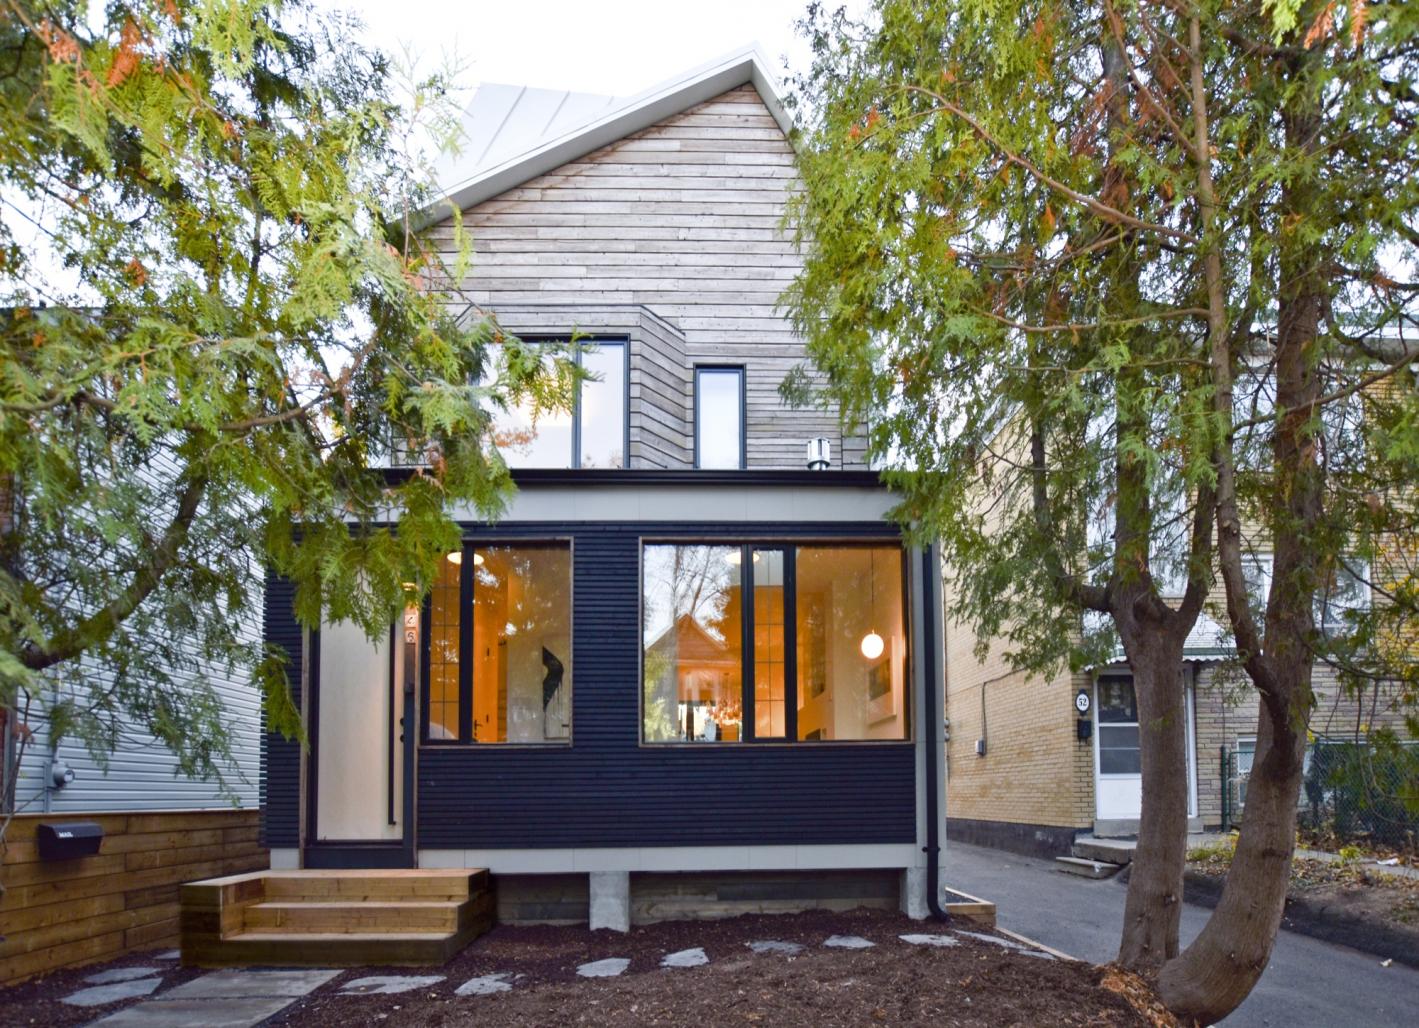
Haus 46H transforms a house dating from 1905 in Toronto’s Beaches neighbourhood into a contemporary, light-filled home. The project explores the forms and materials of its established surroundings while developing a distinct sculptural character. The boundaries between roof and walls are blurred through asymmetrical sloping and vertical planes, reinterpreting familiar elements such as the bay window and front porch.
White metal panels clad the side walls and roof, framing front and rear façades in thermally modified wood. Open joints give the timber surfaces depth, while deep grooves articulate the white side walls. A rear addition introduces standing-seam copper as a further material layer. The combination gives the house a clear contemporary identity while maintaining a relationship with the neighbourhood’s existing buildings.
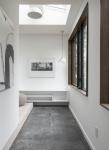
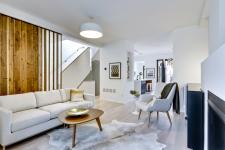
The main floor is organized as a continuous sequence of connected living spaces. Living, dining, kitchen and family areas overlap without losing their individual functions. At the rear, the interior extends to a large deck and west-facing garden. White walls and ceilings, whitewashed solid oak floors and restrained black details form the interior palette. Thermally treated wood and copper repeat selected exterior materials, connecting the inside and outside.
Sustainable design informed both the building envelope and the everyday experience of the home. The design combines a compact volume, abundant natural light and cross ventilation with continuous insulation, breathable wall membranes, reflective white metal cladding and roofing, and heat recovery ventilation with air filtration. Smart controls support lighting, heating and cooling and allow energy use to be monitored. These measures were selected to improve comfort and indoor air quality while reducing operating and maintenance demands.
The renovation demonstrates how an early twentieth-century house can be adapted for contemporary urban living through a coordinated approach to architectural form, interior planning and building performance.
2016
2016
Design and completion: 2016.
Construction: May–November 2016.
Use: Detached single-family house.
Area: 2,880 sq ft (approximately 268 m²).
Three storeys plus finished basement.
Renovation and addition to a house dating from 1905.
Materials: White metal cladding and roofing, thermally modified wood, standing-seam copper, solid oak flooring.
Design and development: baukultur/ca
Designer: Felix Leicher
Contractor: Tipeq Inc.
Photography: baukultur/ca
baukultur /ca