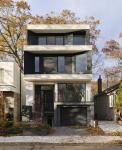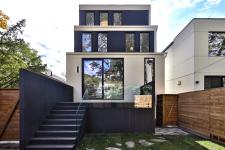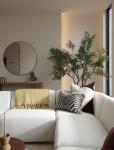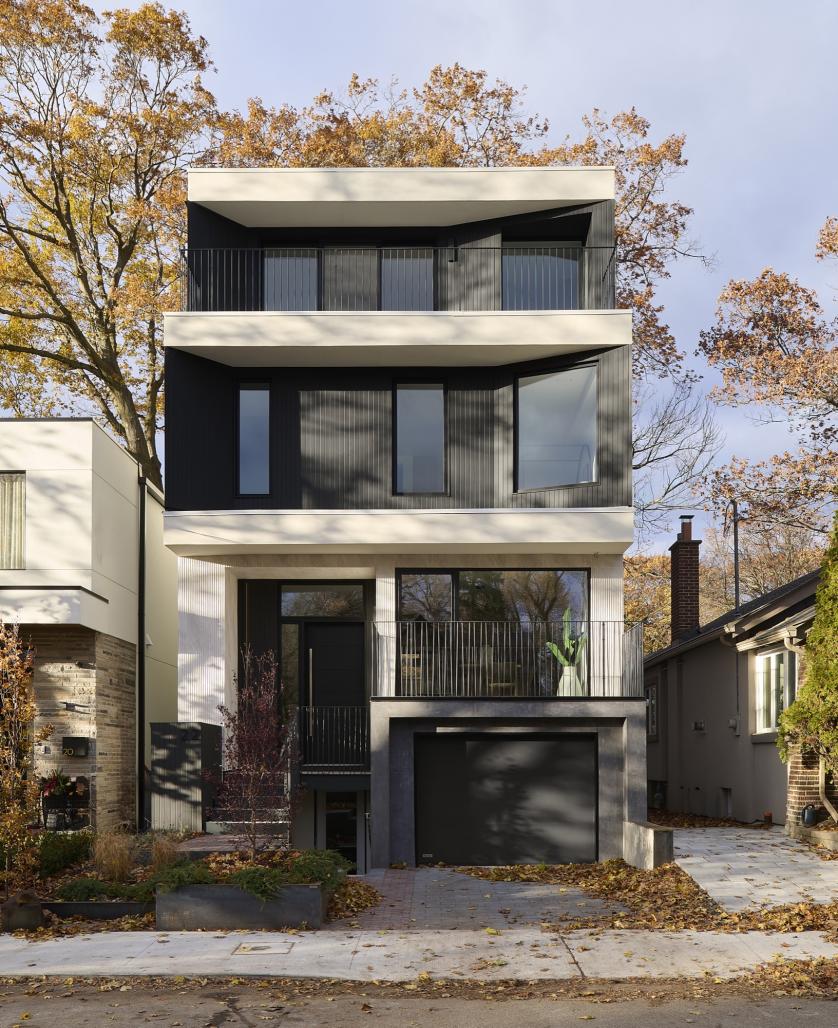
Glen Manor Haus is a custom home at the edge of the Glen Manor Ravine in Toronto’s Beaches neighbourhood. Designed by baukultur/ca, it brings daylight, carefully proportioned spaces and tactile materials together in a house sheltered by trees. Scandinavian clarity and a restrained approach to detailing inform the architecture.
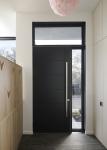
Set on a quiet cul-de-sac, the house uses angled planes, recessed balconies and a wrapped façade to temper its volume. Fine stucco, black-stained cedar and composite stone form an exterior palette that continues indoors through oak flooring, brick tile and muted millwork.
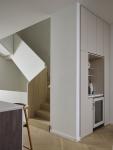
The main level develops over three subtle changes in elevation. These give daily activities distinct settings while keeping the plan open. Windows on three sides and skylights above the stair and living area draw daylight deep into the house. The stair connects all four levels, with two-tone guards that catch and reflect the changing light.
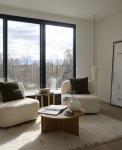
Two steps above the foyer, the kitchen and stair organize the centre of the home. A generous island in Caesarstone concrete, light grey and whitewashed oak cabinetry, and red-toned brick end gables give the kitchen a warm material character. A window takes the place of a conventional backsplash. At the rear, full-height openings connect the living area to the deck and garden, while three skylights provide overhead light.
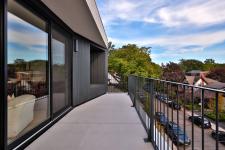
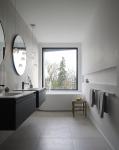
The upper floor contains three bedrooms, including a secondary principal suite oriented toward the ravine canopy. Above, the principal suite has a sitting room opening to a roof deck, with views across the trees toward Lake Ontario. Built-in cabinetry integrates storage, a vanity and a concealed door to a flexible room. A private secondary suite at the rear of the lower level adds versatility. Throughout, the design emphasizes calm spatial order, precise material junctions and the everyday experience of light and shadow.
2025
2025
Completed: 2025.
Location: The Beaches, Toronto, Ontario, Canada.
Use: Detached single-family home with secondary suite.
Area: 3,700 sq ft (approximately 344 m²).
Levels: Four, including basement.
Materials: Fine stucco, black cedar, composite stone, white oak and brick tile.
Architecture, interior design and landscape design: baukultur/ca
Project lead: Felix Leicher
Structural engineering: Gabris Associates
Mechanical: Fuzion HVAC Consulting and Design Inc.
Builder: Owner
Photography: Alex Lukey and Michael Peart
Alex Lukey