Lumiere. A Residential Complex on the Esentai River Embankment
Lumiere is a residential complex in Almaty located near the Esentai River and Al-Farabi Avenue. The project explores how classical architectural references can be reinterpreted within a contemporary residential environment without turning architecture into historical imitation. The design draws on the elegance and geometric discipline of Art Deco, translating its principles into proportion, rhythm, materiality and carefully controlled detailing.
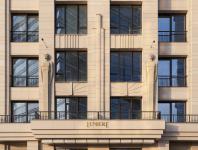
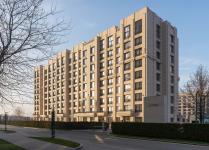
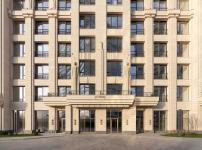
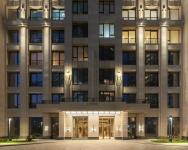
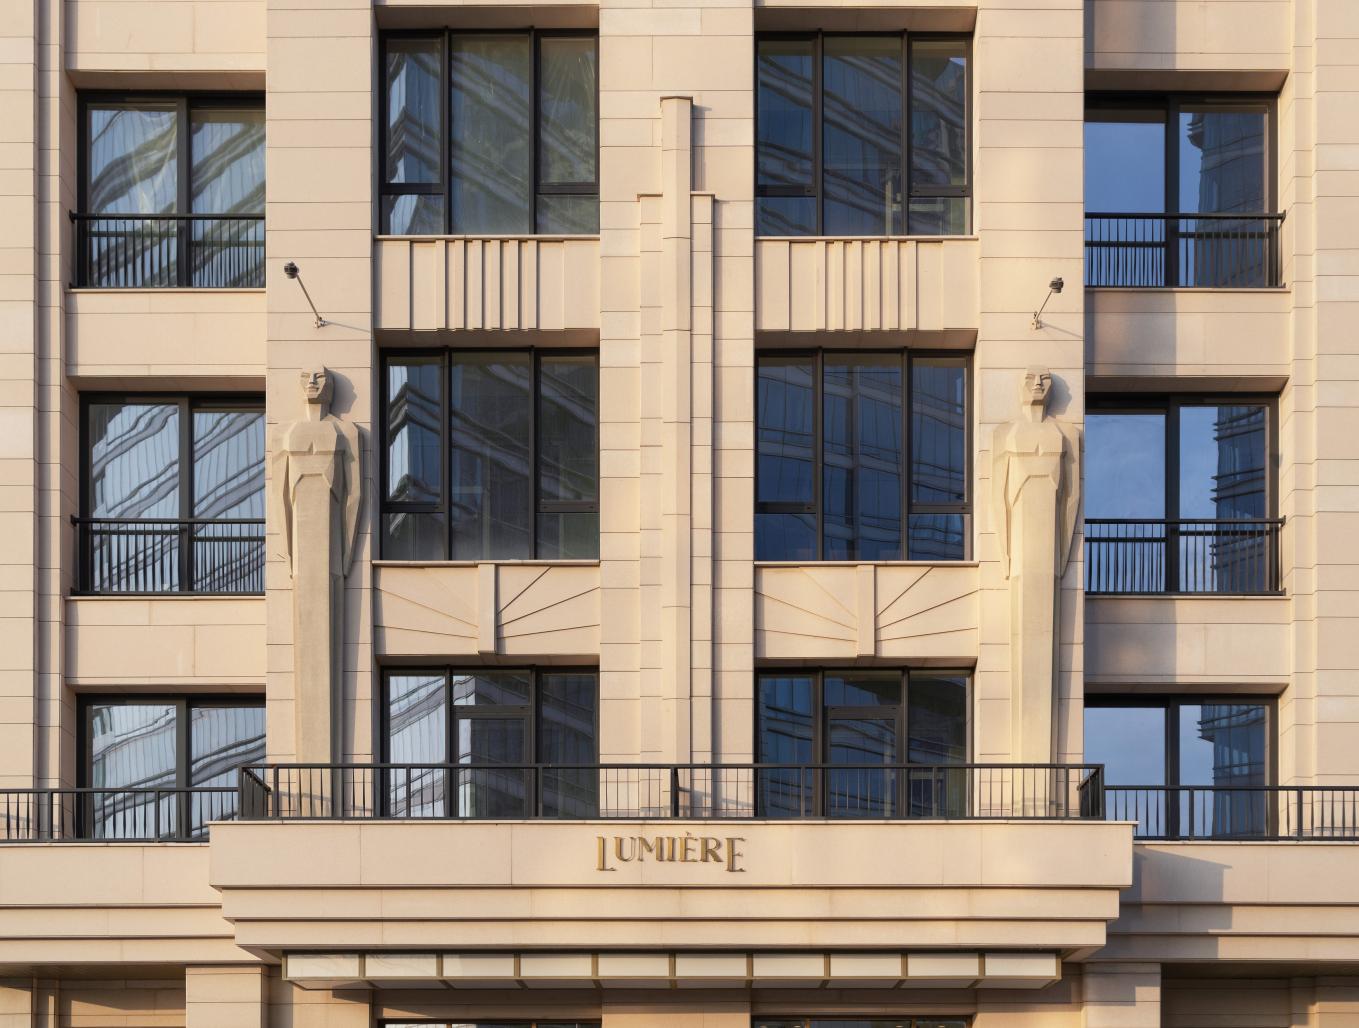
The architectural composition is defined by monumental yet balanced volumes clad in light-colored stone. The façades are structured through a clear rhythm of vertical and horizontal elements, giving the complex a sense of order and permanence. At the same time, subtle variations in depth, balconies, openings and sculptural accents prevent the elevation from becoming repetitive and create a changing perception of the building as one moves around it.
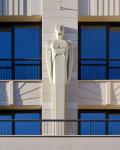
Art Deco references appear throughout the project in a restrained contemporary interpretation. Wrought-iron balcony railings, graphic entrance compositions, sculptural reliefs and decorative figures positioned along the central axes become part of a unified architectural language rather than independent ornamental elements. These details introduce a human scale into the larger composition and reinforce the identity of the residential complex.
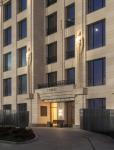
Light is one of the key architectural tools of the project. During the day, sunlight emphasizes the geometry, relief and depth of the stone façades, producing constantly changing shadows. After dark, integrated architectural lighting reveals another layer of the composition, highlighting vertical rhythms, entrances and sculptural elements while preserving the restrained character of the architecture.
The relationship between the complex and its surroundings was also fundamental to the design approach.
Despite its substantial scale, Lumiere was conceived to maintain a measured presence within the urban landscape and to establish a connection with the natural setting of Almaty. The architecture seeks a balance between monumentality and sensitivity, between representative character and residential intimacy.
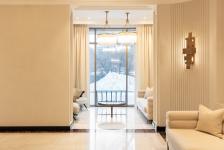
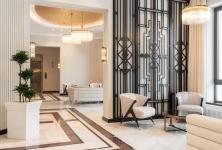
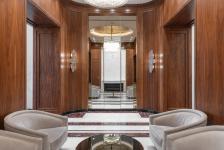
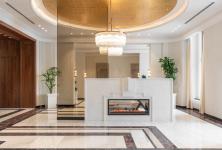
The same principles continue into the interior design, which was also developed by Basire Design. Architecture and interiors were approached as parts of a single environment, allowing materials, proportions, detailing and atmosphere to form a coherent identity throughout the project.
Lumiere therefore combines contemporary residential architecture with a carefully reinterpreted Art Deco vocabulary, using stone, light, sculpture and precise detailing to create a recognizable yet contextually balanced residential environment.
2019
2022
Location: Almaty, Kazakhstan
Location Context: Al-Farabi Avenue / Esentai River Embankment
Completion: 2022
Built Area: 60,000 m²
Typology: Residential Complex
Client / Developer: BAZIS-A
Architecture: Basire Design
Interior Design: Basire Design
Status: Completed
Architecture: Basire Design
Interior Design: Basire Design
Project Team: Basire Design
Client / Developer: BAZIS-A
Basire Design Basire Design