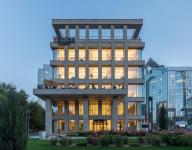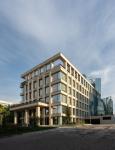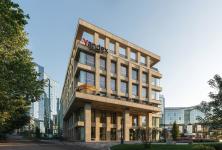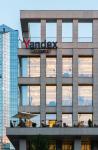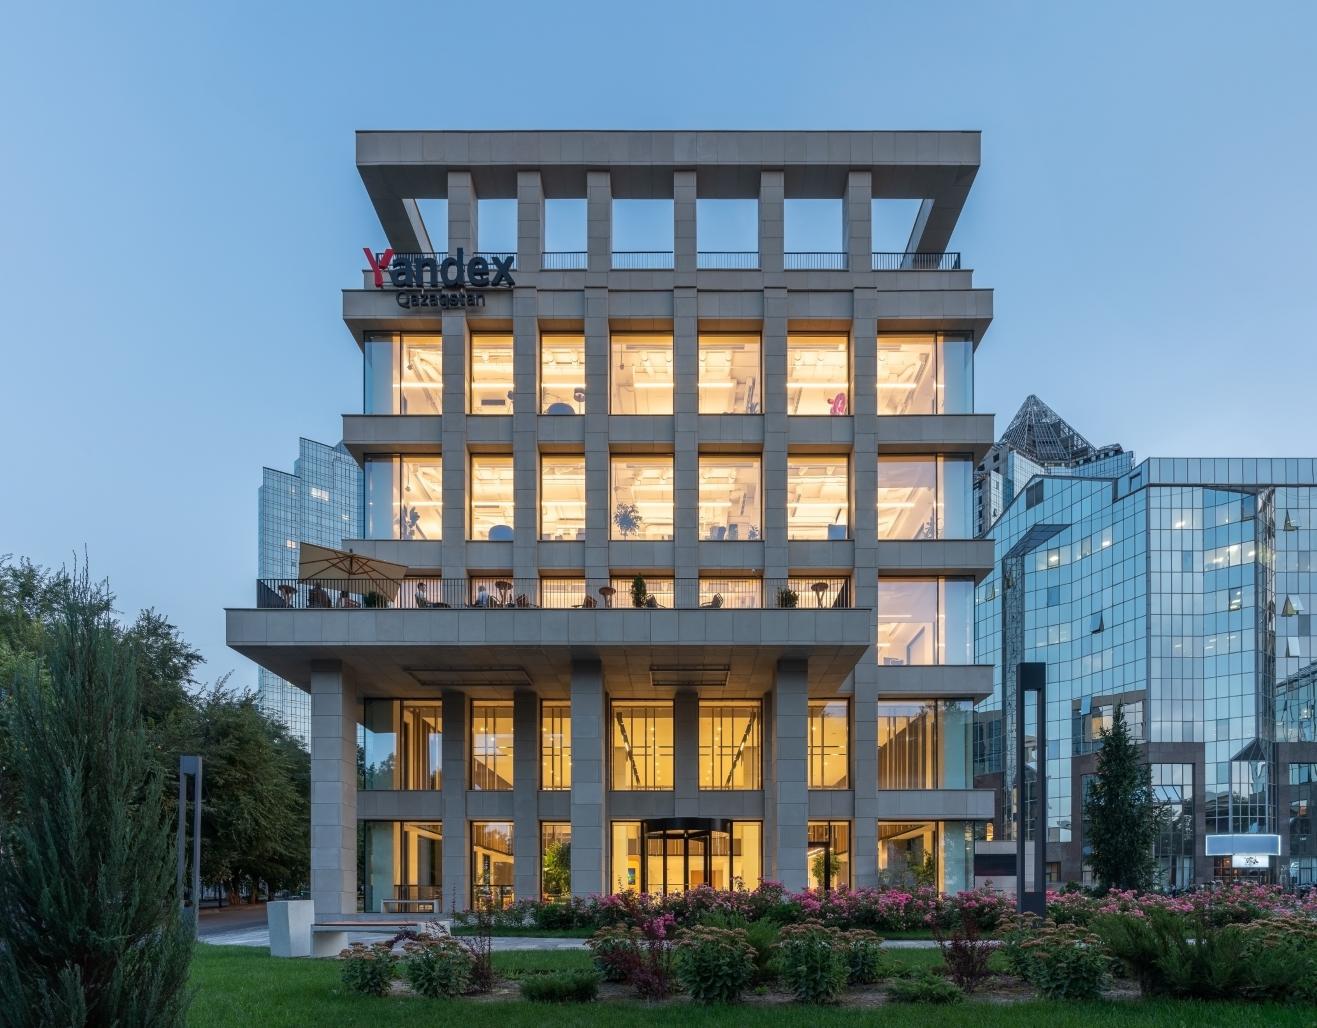
Yandex Qazaqstan Office Building in Almaty was conceived as a contemporary corporate headquarters in which architectural identity is expressed through clarity, rhythm and restrained materiality rather than through spectacular gestures. Located on Al-Farabi Avenue within one of the city’s most active business districts, the project responds to a context dominated by highly glazed office towers while deliberately establishing a calmer and more grounded architectural presence.
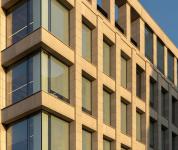
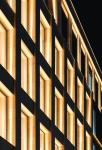
The main design intention was to create a building that reflects the rational and technological character of Yandex while remaining closely connected to the urban context of Almaty. The architectural composition is based on a precise structural grid, measured proportions and a controlled relationship between solid and transparent surfaces. Stone cladding gives the building visual weight and permanence, while large areas of glazing introduce openness, daylight and visual connection between the interior workplace and the city.
Rather than treating the façade as a decorative surface, the project uses rhythm, depth and material contrast as its primary means of expression. The repetitive vertical and horizontal structure establishes order and stability, while changes in transparency respond to different functional requirements within the building. The northern side is more restrained and solid, while the southern parts of the building open through larger glazed surfaces.
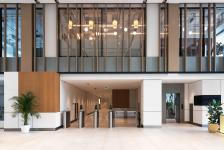
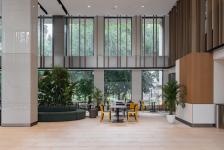
The entrance establishes the transition between the public realm and the workplace through scale, height and spatial openness. A multi-level lobby creates a clear point of arrival and introduces the architectural language of the interior: natural materials, controlled detailing, vegetation and an emphasis on daylight.
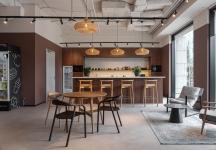
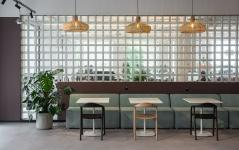
The internal organization was developed around the needs of a contemporary technology company. Open working areas are combined with more private spaces, meeting rooms and informal collaboration zones, creating a flexible environment capable of supporting different modes of work. Transparency and visual connections are balanced with the need for concentration and privacy.
The project therefore treats architecture not simply as a container for office functions, but as an expression of corporate identity. Through proportion, materiality, light and spatial organization, the building translates the values of rationality, technological confidence and openness into a coherent architectural system.
2021
2024
Location: Almaty, Kazakhstan
Address: 11/1 Al-Farabi Avenue
Design: 2021–2024
Completion: 2024
Built Area: 8,000 m²
Building Height: 22 m
Client: Yandex Qazaqstan
Architecture: Basire Design
Lead Architect: Alexey Ivzhenko
Typology: Office / Corporate Headquarters
Status: Completed
Award: SHARE Architecture Awards 2025 — Honourary Mention, Office / Mixed-Use
Architecture: Basire Design
Lead Architect: Alexey Ivzhenko
Client: Yandex Qazaqstan
Basire Design Basire Design