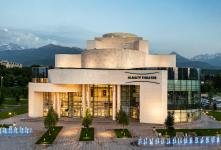
Almaty Theatre is a multifunctional cultural complex located in the southern part of Almaty, Kazakhstan, against the foothill landscape of the Trans-Ili Alatau. The project was conceived as a contemporary public building where performance, education and public life come together within a single architectural system.
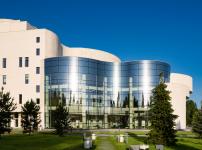
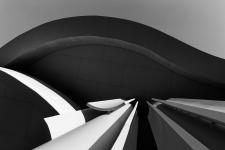
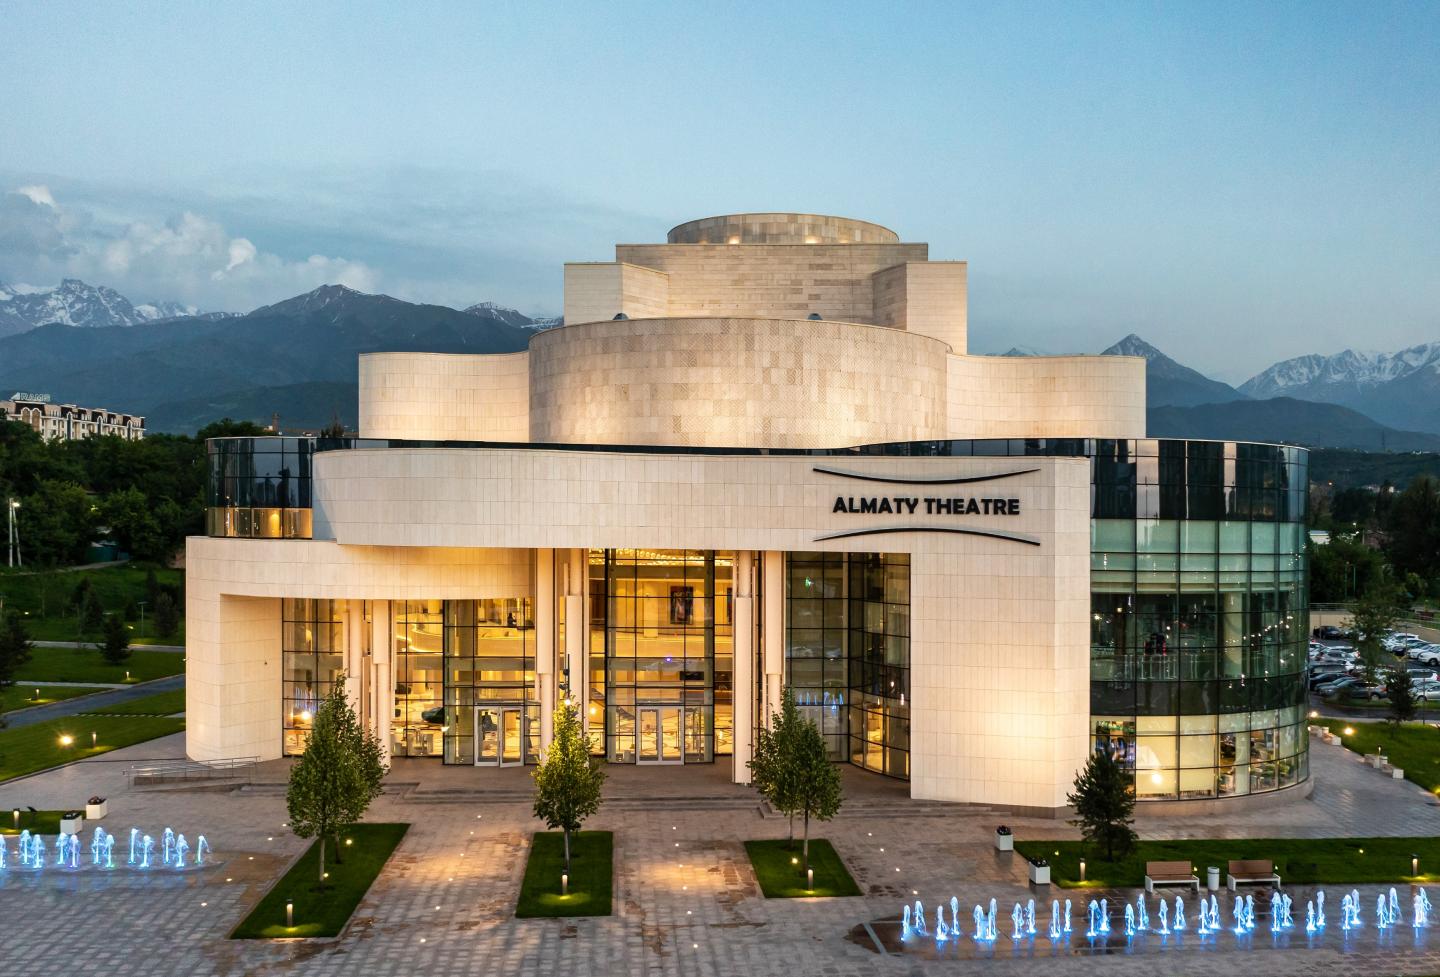
The architectural composition is formed by a sequence of fluid, layered volumes integrated into the surrounding landscape. Rather than creating a closed monumental object, the building combines light-colored stone surfaces with extensive glazing, establishing a visual connection between the theatre, the city and the mountains. The contrast between solid and transparent elements gives the building a sculptural presence while reducing its visual mass.
Movement is the central idea of the project. The flowing lines of the façades and the changing silhouette of the building refer to the dynamics of ballet and the movement of stage costumes. These references are not reproduced literally; instead, they are translated into curvature, rhythm, layering and a continuous perception of motion as visitors approach and move around the building.
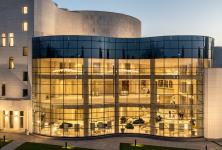
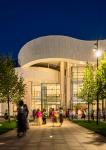
The main entrance is defined by a strong vertical rhythm of columns and a projecting canopy, creating a transition between the exterior public space and the interior foyer. Curved glazed façades maintain visual continuity between inside and outside, allowing the activity of the public spaces to remain visible from the surrounding plaza.
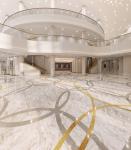
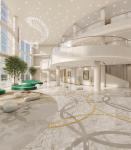
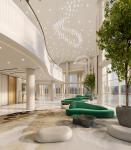
The interior continues the same principles of openness, fluidity and movement. The central foyer is organized as a multi-level, light-filled space in which circulation routes, staircases and public areas are visually interconnected. Large glazed surfaces bring daylight deep into the building and reinforce the relationship between architecture and landscape.
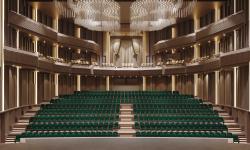
At the heart of the complex is a 700-seat auditorium designed for theatre, ballet, concerts and large-scale cultural events. The project also includes educational, exhibition, event and hospitality functions, allowing the building to operate as a broader cultural destination rather than as a single-purpose performance venue.
The theatre is surrounded by landscaped public space that extends the architecture beyond the building itself. Pedestrian routes, planting and water features create a transition between the theatre and the city. Through the integration of architecture, interior space, public functions and landscape, Almaty Theatre presents movement not as a decorative motif, but as an organizing principle of the entire project.
2020
2022
Location: Almaty, Kazakhstan
Address: 30 Al-Farabi Avenue
Completion: 2022
Built Area: 13,990 m²
Landscape Area: approximately 8,400 m²
Number of Floors: 4
Auditorium Capacity: 700 seats
Typology: Theatre / Cultural Center
Program: Main auditorium, stage complex, foyer and public circulation spaces, educational and choreography facilities, exhibition and event spaces, restaurants and cafés, landscaped public areas.
Primary Exterior Materials: natural stone and glass.
Client: BAZIS-A
Architecture: Basire Design
Interior Design: Basire Design
Lead Architect: Alexey Ivzhenko
Client: BAZIS-A
Construction and Technical Fit-out: BAZIS Construction
Basire Design Basire Design