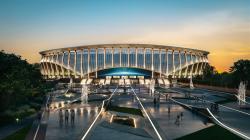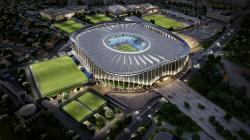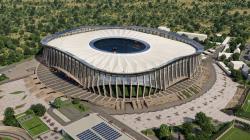
Zagrebački greben is TVORZI's entry to the City of Zagreb's international competition for the new Maksimir Stadium and SRC Svetice, which drew 88 entries from more than 20 countries. It joins a 35,355-seat stadium, the Svetice sports cluster and the Borongaj transit hub into one piece of the city.
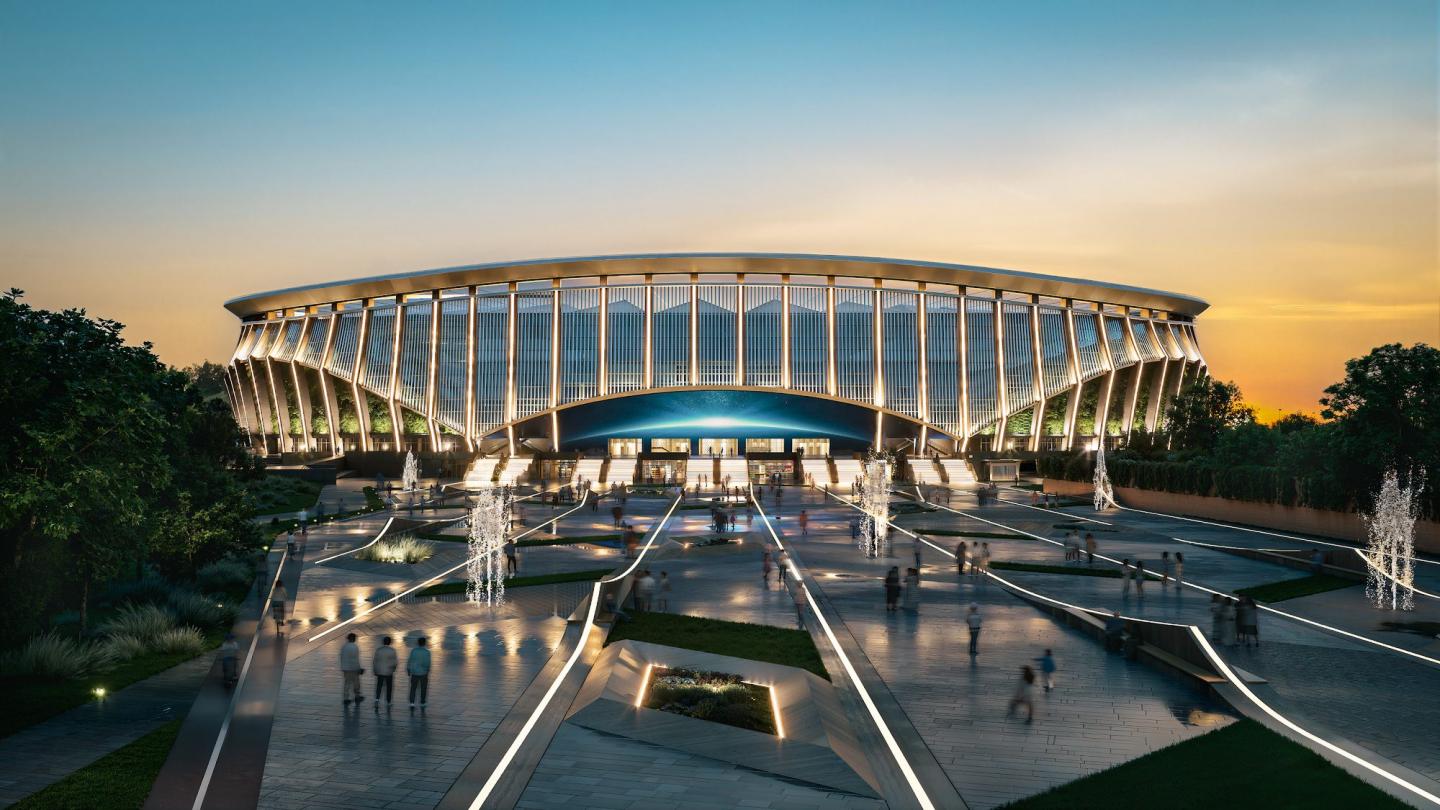
Historic Zagreb began as two rival settlements on neighbouring hills, Kaptol and Gradec, with a stream between them. The stone bridge that joined them saw so many fights that it became known as Krvavi most, the Bloody Bridge. Later the settlements merged, the stream disappeared under the streets, and the bridge became part of a shared history. The project carries that image into the new sports district: the stadium is designed as a modern bridge that joins the districts, Maksimir Park, the fans and the city.
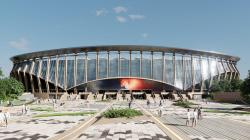
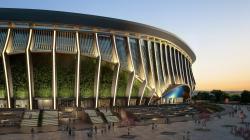
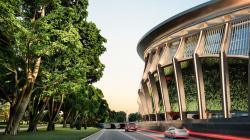
The stadium's identity comes from the silhouette of Medvednica, the mountain that forms Zagreb's natural backdrop. A rhythm of inclined structural elements creates a changing perimeter and a recognisable profile. The main entrance is one large urban gesture: a west plaza-park that becomes the transition between the stadium, the public spaces around it and the landscape.
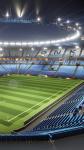
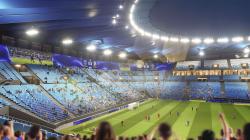
The stadium holds 35,355 spectators. Every seat is under the roof, and the compact bowl keeps the stands as close to the pitch as the sightline rules of FIFA, UEFA and EN 13200 allow. The pitch is turned to a north-south axis, which opens new public space on all four sides. A club museum, retail, offices and a wellness complex sit in the stands, so the building keeps working outside match days.
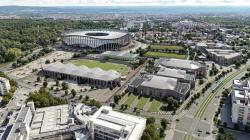
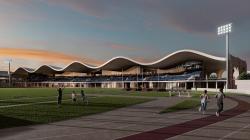
The concept reaches beyond the stadium. At SRC Svetice, an athletics stadium with a 2,000-seat covered stand and an indoor sports hub with a 4,592-seat handball hall and a 3,000-seat multifunctional hall share a semi-underground base, and the existing swimming pool is kept. At Borongaj the existing tram loop and stop are integrated into the southern transport gateway of the complex, with a multi-storey car park for about 1,500 cars whose roof becomes a landscaped boulevard. The car park is divided into independently controlled sectors, so rival supporters can be separated safely. At key crossings traffic goes below grade to keep the main pedestrian routes continuous and barrier-free. 98% of viable existing greenery is preserved, and irrigation uses collected rainwater.
Film, 360° walkthrough and all ten competition boards: https://tvorzi.com/en/projects/maksimir-stadium-zagreb/
2026
Status: international competition entry, 2026
Client: City of Zagreb
Competition organiser: Zagreb Society of Architects (DAZ)
Location: Maksimir, Zagreb, Croatia
Site area: 23 ha
Stadium capacity: 35,355 covered seats
SRC Svetice: athletics stadium with a 2,000-seat covered stand; handball hall 4,592 seats; multifunctional hall 3,000 seats; existing swimming pool kept
Borongaj: tram loop and stop integrated; multi-storey car park for about 1,500 cars with a landscaped roof
Ground conditions: clays and a high water table, so the stadium is raised above existing grade with semi-buried lower levels
Roof: lightweight cable-net membrane over the terraced base, without internal columns
Sightlines: FIFA, UEFA and EN 13200
Landscape: 98% of viable existing greenery preserved; irrigation from collected rainwater
Architecture: TVORZI
Concept: Dmytro Shakal
Design team: Dmytro Shakal, Anna Zirchuk, Kristina Ilina, Natalia Moiseeva
Structural engineering: Mykola Buriachek, Yuliia Mihutsa, Oleksii Steihalov
Building services: Mykhailo Pakhnyts
Stadium consultant: Mykola Buriachek
Visualisation: Ruslan Zharyk
Ruslan Zharyk / TVORZI