Planet SKS is a 3,300 sq ft, three-bedroom apartment in Kadri, Mangalore, designed by Black Pebble Designs. Completed in 2024, the home brings sculptural forms, bespoke joinery and a warm contemporary palette into spaces planned for everyday living.
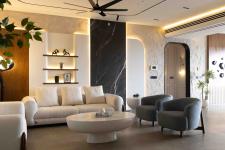
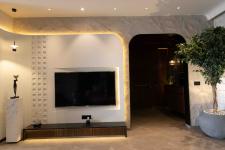
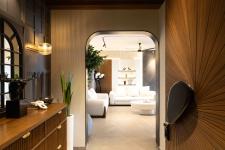
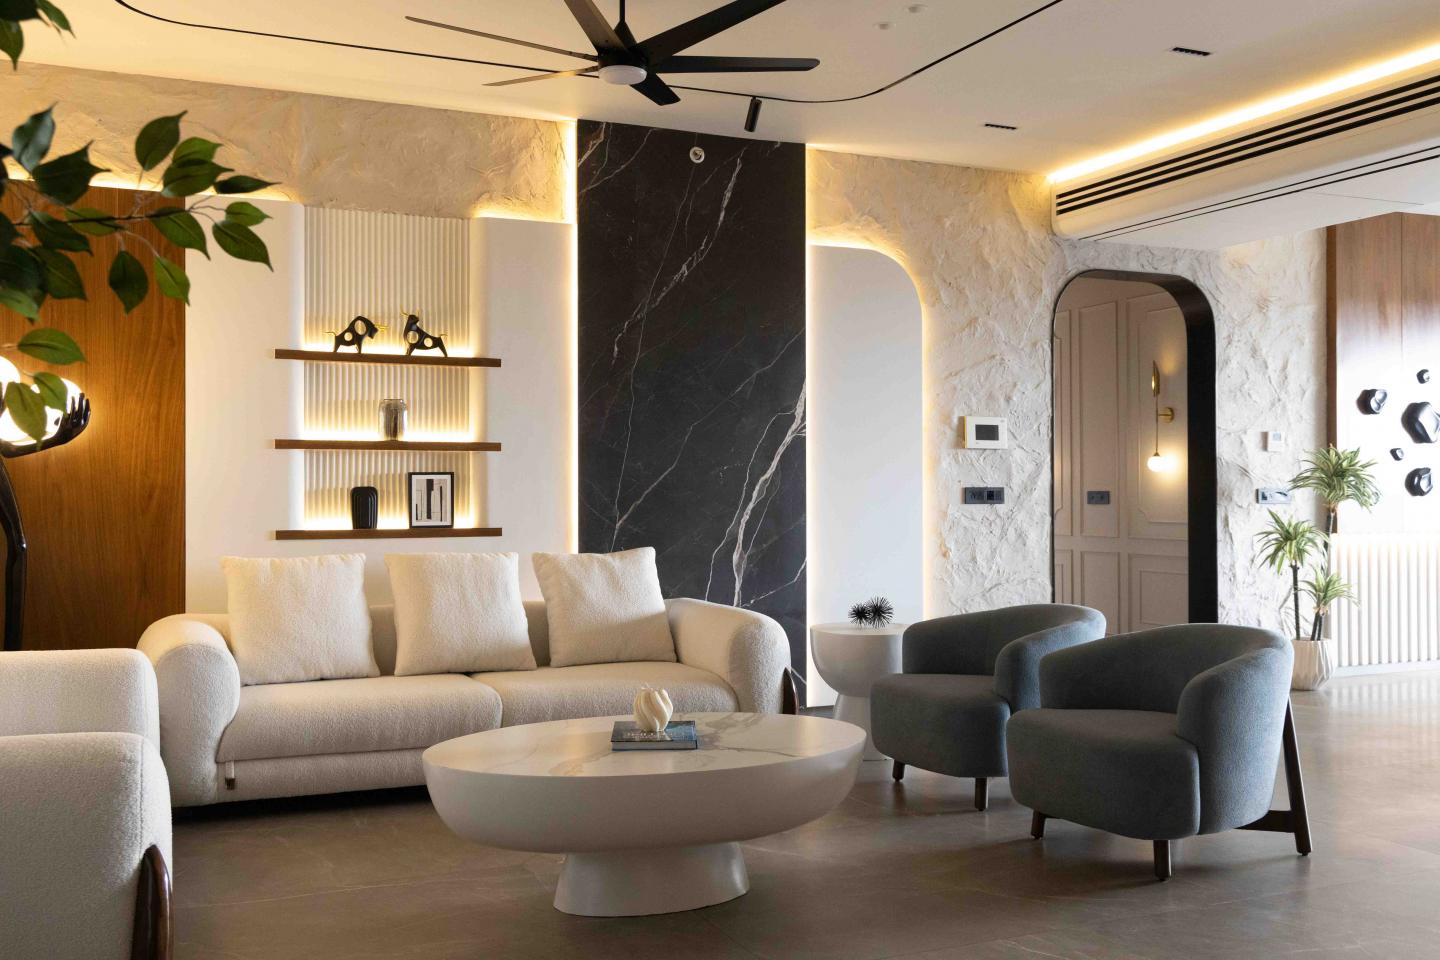
Curved seating and soft-edged furniture define the living room, balanced by a dark vertical feature wall and open display shelving. The television wall introduces illuminated curves, while arched openings create a visual connection between the entrance and living spaces. Warm neutrals, timber tones and blue-grey accents give the apartment a cohesive character.
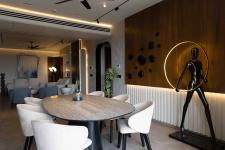
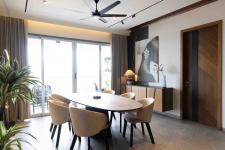
The living and dining areas share an open, connected arrangement. An oval dining table, artwork and full-height curtains create a setting for gathering. Custom cabinetry integrates storage into the interior composition.
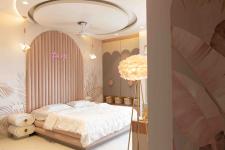
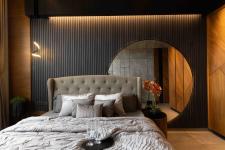
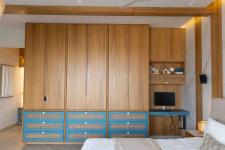
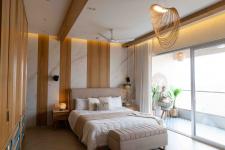
Each bedroom has its own identity. Dark fluted surfaces and a circular feature bring depth to the guest bedroom; blush tones, an arched headboard and botanical details soften the kids bedroom. Timber cabinetry and blue accents introduce a different mood in the master bedroom. The kids study and fitted wardrobes extend the attention to everyday function.
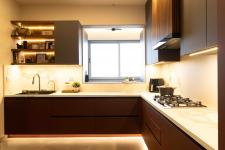
The kitchen pairs warm lower cabinetry with darker upper units and light worktops. A carved pooja niche, rounded bathroom mirrors and a planted master bedroom balcony carry the home's attention to detail into smaller spaces.
The design connects the rooms through repeated curves, integrated lighting and tailored storage, while varying colours and surface treatments to give each space a distinct character.
2023
2024
Project: Three-bedroom apartment interior
Location: Kadri, Mangalore (Mangaluru), Karnataka, India
Area: 3,300 sq ft (approximately 307 sq m)
Completion: 2024
Key elements: bespoke joinery, custom furniture, integrated lighting, fitted wardrobes and kitchen cabinetry.
Design studio: Black Pebble Designs, Mangalore
Lead interior designer: Kshema Rai
Mohammed Marzooq