Twenty meters of continuous carpentry, a library that rises six meters high and hides within it the entrance to the parents' suite, a kitchen designed for a family that truly loves to cook, and a collection of Israeli art that accompanies the entire home. The Tel Aviv duplex planned and designed by Nitzan Horovitz for a family of four is rich in detail, yet restraint is actually its foundation: a few carefully chosen materials, plenty of texture, and color used in precise doses.
The family members are design-savvy and know how to appreciate natural materials, unconventional textures, distinctive color choices, and pieces from the world's leading design houses. For Horovitz, the starting point wasn't to create a showy space or a collection of iconic items, but to weave all of these together into a home that feels personal, warm, and precise.
"These are clients who know how to appreciate real material and its qualities," Horovitz explains. "It was important to create a home with depth and interest, but not through a multiplicity of materials. We chose a few key materials and returned to them in different forms and uses. For me, this is a house of minimum materials and maximum emotion."
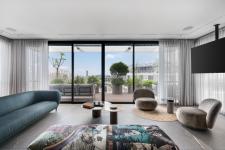
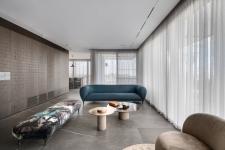
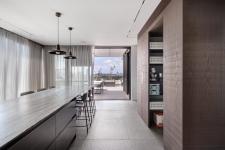
Right from the entrance, the public space opens onto the balcony and the urban view. Wood, natural stone, and stainless steel make up the restrained material palette, alongside artworks that bring color and personality into the home.
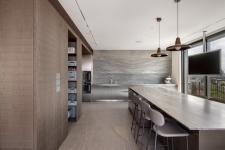
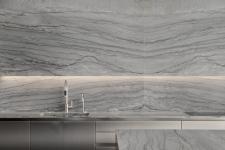
One of the most significant spaces for the family is the kitchen. Cooking is a central part of family life, so it was designed as a true working environment meant to function intensively both in daily life and while entertaining. Horovitz designed a multi-armed kitchen in collaboration with Bulthaup, alongside custom high-end carpentry. An open pantry stands next to oversized refrigerators, and stainless steel surfaces meet natural stone. Each arm of the kitchen was given its own function, so that several activities can take place simultaneously without disrupting the flow.
"The kitchen first and foremost had to work," says Horovitz. "This is a family that cooks and loves to cook, so every decision was also weighed functionally. It's actually the combination of the stainless steel, the natural stone, and the custom carpentry that turned it into such a distinctive space."
From the kitchen begins one of the most striking architectural moves in the house: a carpentry installation that runs continuously for about 20 meters, extending into the living room and from there into the stairwell. Rather than treating the carpentry as a collection of cabinets and furniture pieces, Horovitz used it almost as a building material — one that connects the different functions and blurs the boundary between furniture, cladding, and architecture.
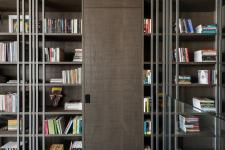
The high point of this move is a library rising to a height of about six meters. Built into it is a hidden door leading to the parents' suite — when closed, it merges into the composition and is almost impossible to identify. In this way, the entrance to the private area becomes part of the library itself, rather than another opening interrupting the wall.
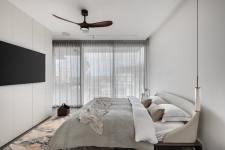
Behind the door lies the parents' suite, where the carpentry takes on an additional design role. Instead of adding walls to divide the space, carpentry is used to define the sleeping area, the closets, and an intimate work corner. This preserves a sense of continuity and openness, even as each function gets its own defined place.
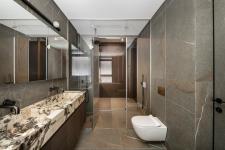
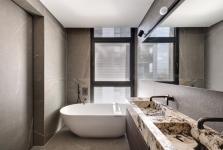
In the bathroom, the natural material palette continues. Natural stone and a strongly textured veneer are the main components, and rather than adding decorative layers, the materials themselves generate the visual interest: the veining and natural variation in the stone, the texture of the wood, and the meeting between them become the space's ornamentation.
Alongside materiality, art plays a central role in the home. The family members are collectors and art lovers, and works by Israeli artists — including Menashe Kadishman and others — are integrated throughout the various spaces. The art doesn't function as an accessory added after the design was finished, but as an inseparable part of the planning and of how the home is experienced.
This is especially evident in the staircase. Both sides are clad in tall wood-paneled walls, and between them is set a colorful, one-of-a-kind artwork. Within the relatively restrained wood envelope, the piece becomes a powerful moment of color, accompanying the transition between the two floors.
"Art is part of the family's life, so it was clear to me that it needed to be part of the home's architecture," says Horovitz. "We didn't want to build walls and then look for something to hang on them. Part of the thinking was how the material, the space, and the art would work together."
Descending the stairs leads to the lower floor, dedicated to the two teenage children. Each was given a private suite, granting independence and privacy while continuing the material language of the rest of the home, interpreted slightly differently. The materials that appear on the upper floor return here as well, in different doses, so that each child gets a personal world of their own without losing the sense of continuity between the levels.
Ultimately, in a home with no shortage of "wow" moments, the most meaningful choice was knowing when to stop — not adding material simply to generate interest, and not inventing a new language for every room. The same materials repeat, shift, and take on a different role each time, while the art adds the moments of color and personality.
"For me, a house needs to be precise for the people who live in it," Horovitz concludes. "Every space needs to say something about the person who uses it, but it also needs to be part of the larger story. In this project, the material, the texture, the color, and the art are the thread that connects everything."
2026
2026
This is an inverted duplex, where it's actually the upper floor that serves as the entry level, housing the public spaces and the parents' suite. Everyone enjoys a direct connection to the balcony that wraps around the floor and faces Tel Aviv's urban skyline. The lower floor, meanwhile, is dedicated to the two teenage children and their private suites.
Planning and design – Nitzan Horovitz
Oded Smadar