Commercial-to-Residential Conversion: A Response to Portugal’s Housing Crisis
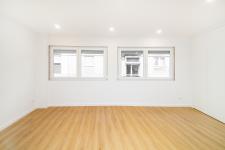
In the context of Portugal’s housing crisis, the conversion of existing commercial spaces into housing can
offer an opportunity to create new homes without increasing the built footprint of our cities. This project
explores that possibility through the transformation of a former commercial unit in Almada, Portugal,
into a compact one-bedroom apartment.
The project began as an experimental exercise: to understand what happens when a commercial space is
converted into a home, and how far architecture can go when the existing building imposes strict
limitations. The façade needed to be left untouched so the change had to happen entirely inside the
existing envelope.
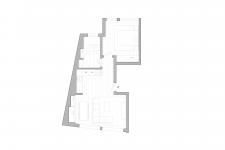
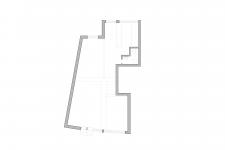
The main challenge was the irregular geometry of the existing space. With the exterior walls fixed, there
was no possibility of correcting the plan or simplifying its geometry. Instead, the design approach
embraced these constraints and sought to make the most efficient use of the available area.
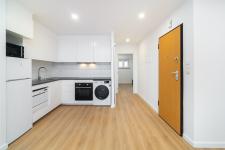
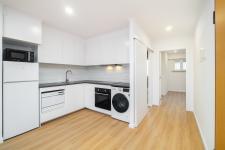
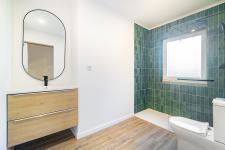
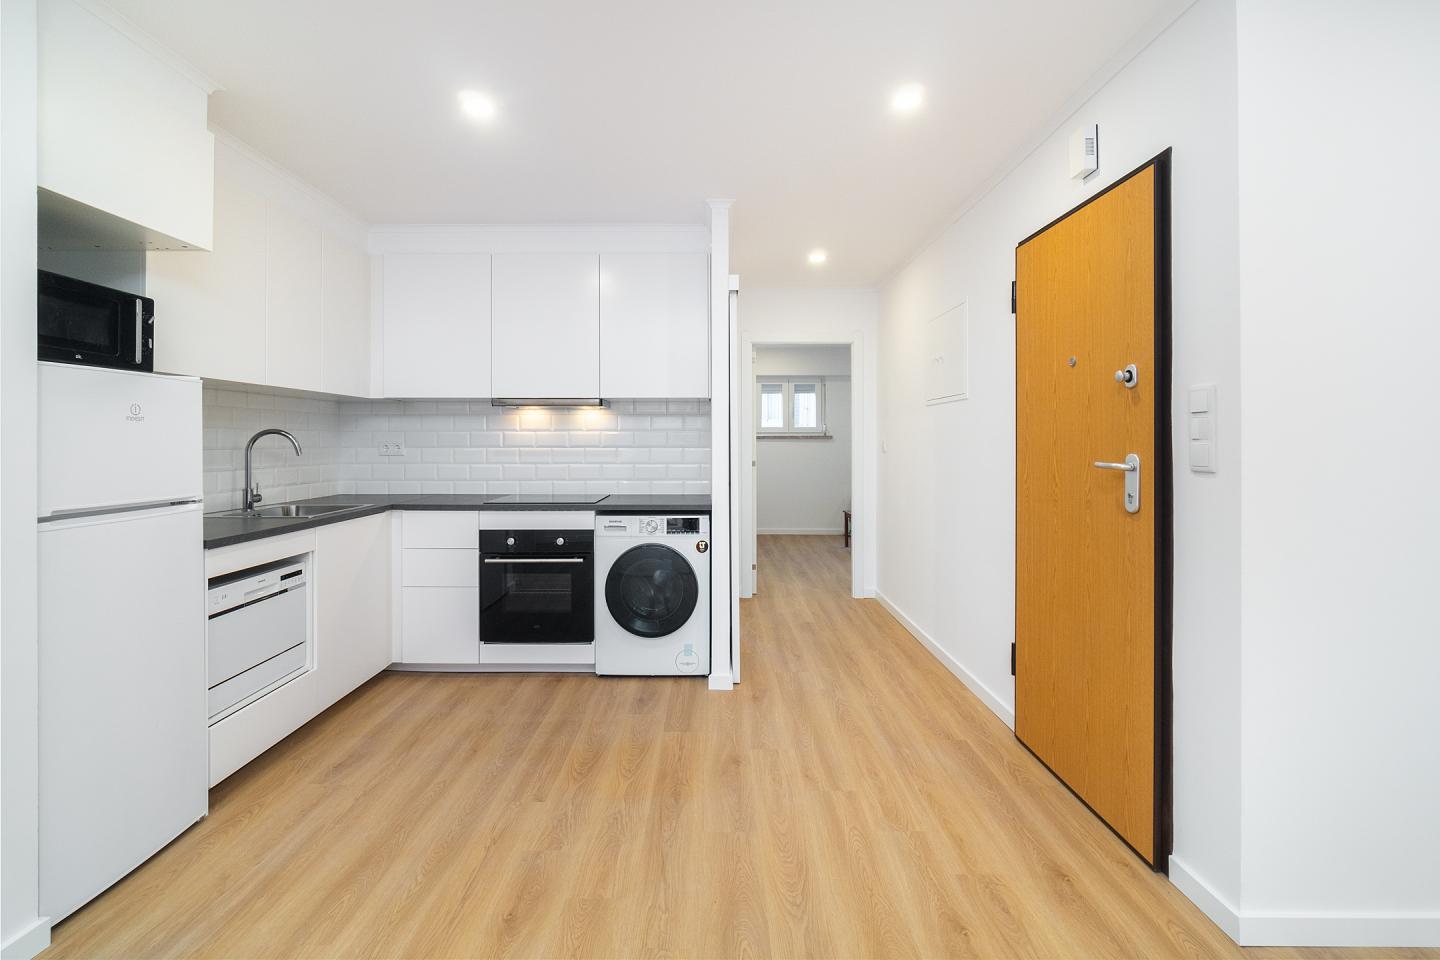
With approximately 48 m², every centimetre matters. The layout was carefully developed to accommodate
all the functions required of a contemporary home while maintaining a sense of spatial continuity and
comfort. Circulation was reduced to a minimum, and each element of the plan was designed to perform
as efficiently as possible. Rather than treating the irregular geometry as a limitation to be hidden, the
project uses it as a starting point for organising the interior.
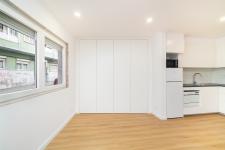
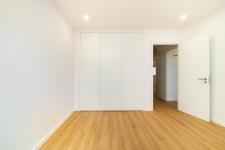
A particularly important design decision was the use of built-in wardrobes as architectural elements
rather than simply as storage. In a compact apartment, creating a separate pantry or dedicated storage
room would consume a significant amount of the already limited floor area. Instead, storage was
incorporated into a continuous system of built-in wardrobes that were used to occupy and rationalise
some of the irregularities of the existing plan. The wardrobes therefore perform a dual role: they provide
the storage required for everyday life while simultaneously defining and organising the spaces around
them. By occupying the less efficient areas of the plan, they transform what could otherwise be residual
space into useful domestic infrastructure
This approach recalls a broader modernist tradition in which storage is not treated as an accessory, but as
part of the architecture itself. Jean Prouvé’s Maison de Prouvé, for example, demonstrates how extensive
storage can become an organising element of the domestic plan, with cabinets helping to structure
circulation and separate the living spaces from the bedrooms.
Here, that principle is translated to a much smaller contemporary dwelling. Rather than adding walls and
rooms, the project uses furniture and storage to create architectural order. The result is a home in which
the elements necessary for living also contribute to making the irregular plan feel more regular, efficient
and coherent.
The project ultimately became an exercise in architectural optimisation: how can an existing commercial
space, designed for an entirely different purpose, be transformed into a functional and comfortable home
without changing its exterior character?
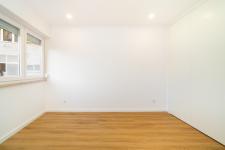
The result is not simply a commercial unit with a residential programme inserted into it, but a
reinterpretation of the existing space. The irregular perimeter remains visible in the geometry of the
apartment, while the interior establishes a more coherent and efficient domestic environment. Here, the
answer lies in using every available centimetre twice — first as space, and then as architecture.
2004
2025
Arquitect:Hélder Neves Simões;
Design Team: Hélder Neves Simões, Paulo Fortunato;
Cliente: Aldeia Temperamental, Lda;
Engineers:José Melchior;
Construction: Virocasião - Construções, Lda;
Photographer: © 2025 Andre Carmona Photography
Copyright Details: The photographer grants print and digital publication rights for
this project’s submissions. All other rights reserved.
Helder Neves Simões
Paulo Fortunato
André Carmona