International Chic, Jerusalem Soul: A designer's home, built for family and guests alike
International Chic, Jerusalem Soul
A designer's home, built for family and guests alike
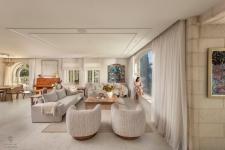
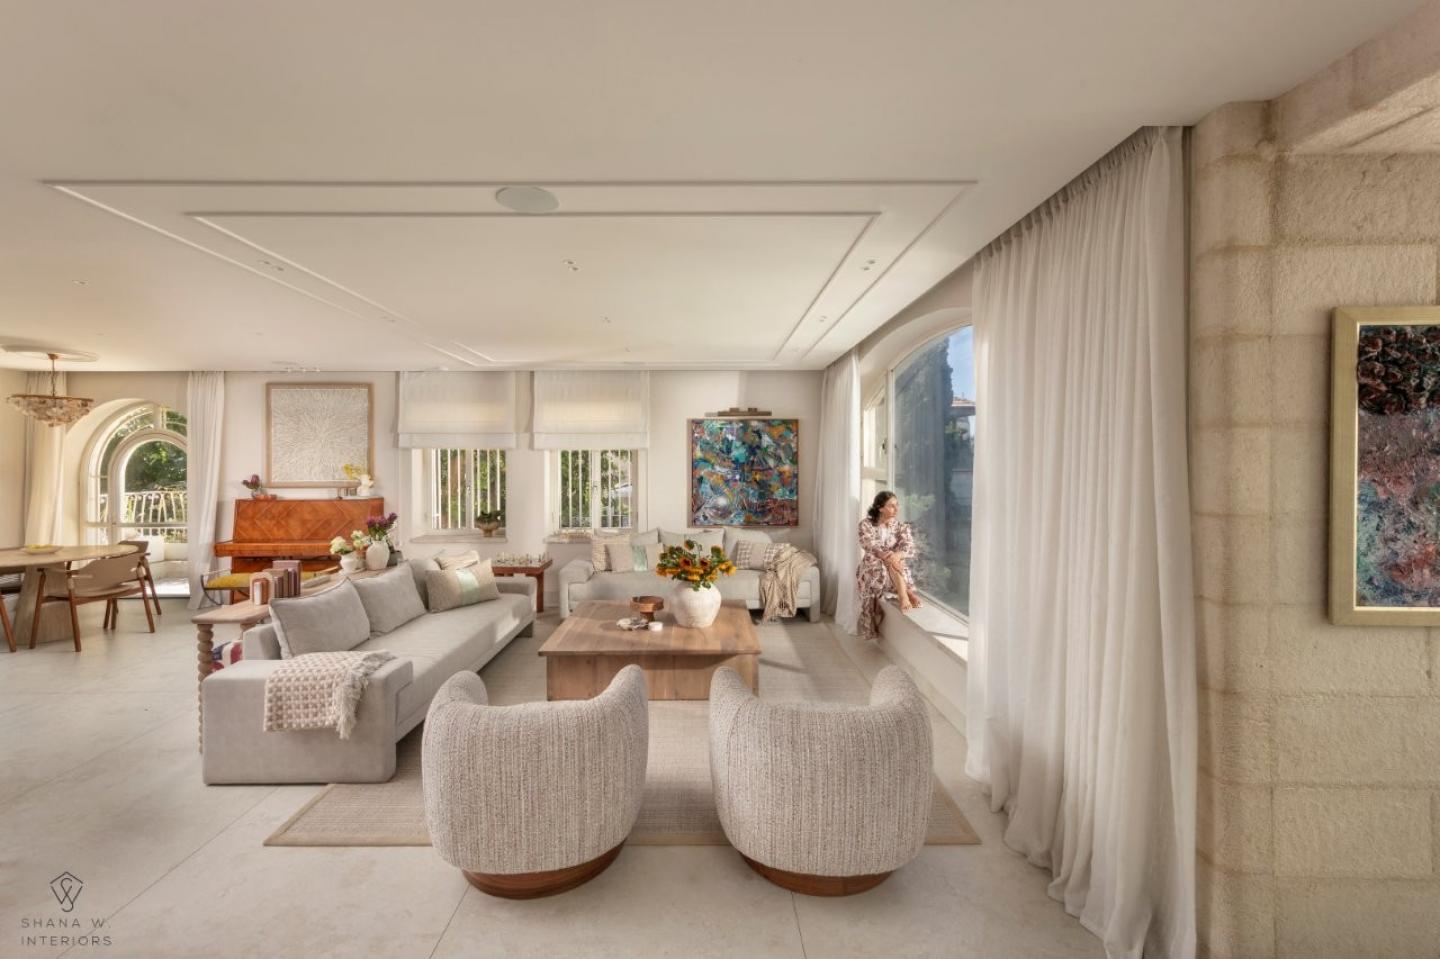
At the end of a quiet Dutch-style street in the Rechavia neighborhood, facing the open view of Sacher Park and the Knesset building, interior designer Shana Wirzberger designed her dream home – a 220-square-meter Jerusalem duplex that elegantly bridges American warmth with contemporary lines, featuring extensive hosting solutions and a great deal of love for small details.
Where Two Design Cultures Meet
The meeting point between different design cultures is often where the most fascinating aesthetics are born. On one hand, traditional American design always strives for enveloping warmth, layering of textures, and a homey "cozy" feeling. On the other hand, the Israeli-local style is connected to clean lines, functionality, and direct dialogue with light and space. Interior designer Shana Wirzberger, who immigrated to Israel from the US about two decades ago, made this connection her signature style — but the biggest test came precisely when she set out to design her own home.
"My home clearly balances between the two cultures," Wirzberger says. "It's not too heavy and traditional the way some Americans tend to like, but it's also not modern or alienating. It's a Transitional style – I kept the warm Jerusalem flavor alongside a modern, updated language."
The Trigger for the Renovation: A Family Experience from Israeli Reality
"We didn't have a reinforced safe room (mamad) in the apartment, and running to the public shelter with five children was not a simple experience at all," Shana recalls. "That was the trigger that got us moving. We rented an Airbnb apartment in Jerusalem for two months, turned the renovation period into a kind of family-bonding vacation amid all the surrounding tension, and set out."
Designing for Herself: The Hardest Client
One of the main challenges was designing for herself: "I always help my clients refine and narrow down the options, but when it came to my own home – the possibilities felt endless. In the end, I worked with all the regular suppliers who have accompanied me for years on projects, and they were so happy to take part in my own home that you can feel that love in every corner."
Dividing Spaces Without Walls and a Dialogue Between Interior and Exterior
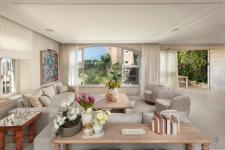
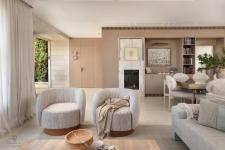
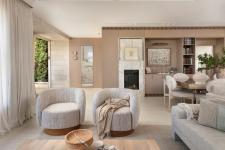
The apartment enjoys an exceptional location: a quiet dead-end street, an abundance of clear mountain air, and large windows that look directly out onto the green view of Sacher Park and the Knesset building. Out of a desire to honor the outside view, a calm, neutral color palette was chosen.
"I love color very much, but here I wanted to give center stage to the view," Wirzberger explains. "This is a place that doesn't need to try hard to create a 'wow' effect – because the place itself is the wow. The goal was to create a warm, open atmosphere that wouldn't feel crowded but would still create intimacy."
Defining Zones Without Walls
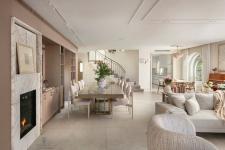
Instead of closing off the space with walls, Shana used sophisticated architectural and decorative elements to define areas:
• Ceilings and moldings: Period ceiling elements that visually frame and define the living room and dining area.
• A dedicated console: A custom-designed piece of furniture placed behind the sofa to subtly mark where the living room area begins.
• A marble header: An upper marble beam that separates and defines the kitchen as a distinct space without blocking the flow of the eye.
A Recurring Geometric Motif: Straight Meets Curved
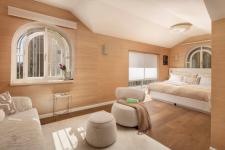
A distinct geometric motif that repeats throughout the duplex is the balance between straight and curved: stone arches and arched windows alongside straight lines in the library's carpentry; a round coffee table, a winding light fixture beside the staircase, and even a rounded towel rack in the bathroom.
Jerusalem-Style Hosting: From a Guest Suite/Safe Room to a Table for 25 Diners
The family's lifestyle dictates a fully open home – groups from the "Taglit" (Birthright) project, pre-military academy students, many guests on Shabbat, and family members from abroad.
A Guest Suite That Doubles as a Safe Room
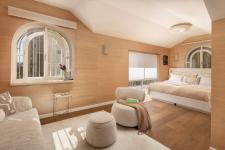
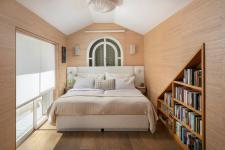
On the entrance floor, a luxurious guest suite was redesigned that also functions as a proper, pleasant safe room (mamad), including an attached bathroom and toilet, allowing guests complete privacy without needing to go up to the upper floor.
A Table That Grows From 3.5 to 4.5 Meters
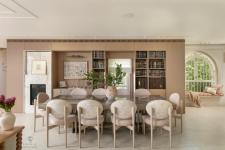
At the heart of the hosting area stands an impressive dining table imported from Portugal, finished in a unique gray sycamore wood. The table, 3.5 meters long when closed, extends to a length of 4.5 meters and allows for hosting dozens of diners in maximum comfort.
The Library That Hides More Than Books
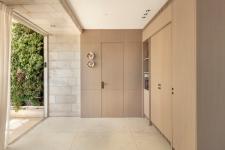
Nearby stands the most complex carpentry unit in the house – a library that conceals the air conditioning infrastructure, a gas fireplace from "Avnei Tal" that burns continuously during Jerusalem's winter days, and a hidden door leading to one of the house's biggest surprises.
The Surprise Behind the Door and the Favorite Corner in the Kitchen
Behind the hidden door in the library lies a breathtaking guest bathroom, born from the conversion of an old, unused balcony. The space is covered in luxurious vinyl wallpaper from the American design house Phillip Jeffries, alongside a sculptural marble sink and a shelf with delicate beaded ornamentation. "This is my favorite space on the ground floor," Shana smiles. "All the small details come together there into a surprising, unexpected experience the moment you open the door."
The Real Favorite Spot: A Small Kitchen Nook
Alongside the grand hosting areas, the family's favorite everyday corner is actually the small seating nook in the kitchen. Around a custom-designed travertine stone table, practical leather chairs, and a vintage light fixture purchased at the flea market in Tel Aviv and framed in an ornate rosette, the family's morning life takes place.
"It's the perfect spot," Shana says. "From here I can see the entire ground floor. When I'm cooking, the kids sit around the little table, talk to me, and snack. Even when we need to squeeze in and bring over a bench from the piano area – it's always the coziest, most lively corner in the house."
Custom Furniture With Function and Humor
As a designer who creates most of her furniture pieces custom-made in her own studio, Shana also incorporated original items in her own home that combine function and humor:
• A marble chess table: designed especially for the children who love the game, serving as a sculptural piece in the center of the living room.
• Mobile ottomans, placed under the console, easily pulled out for transition moments between family time and hosting time, upholstered in an iconic fabric from the Parisian design house Pierre Frey that adds a pop of color.
• Piano benches with an artistic wink: from OC & Living, whose rope-wound sides directly echo the artwork hanging above the piano — these also contribute to the international atmosphere.
A Home That Honors Roots While Looking Outward
The final result is a home that is not merely a design showcase, but a living, breathing, embracing space — one that honors Jerusalem's roots and history while not being afraid to express an international flavor and warm, down-to-earth hospitality.
2026
2026
Shana and her husband purchased the spacious duplex, spanning 220 square meters, about 13 years ago. Over the years the family grew to five children, and the home became a lively hosting hub. But it was actually the outbreak of the war that served as the wake-up call for the long-awaited renovation.
Shana Wirzberger - Interior Designer
Elad Gonen