Rona Villa: Bringing the Palm Jumeirah Waterfront Into the House
THE WATER STARTS INSIDE THE HOUSE
Rona is the renovation and extension of an existing five-bedroom villa on Palm Jumeirah. The house occupies a waterfront plot with direct beach access, yet before the renovation the relationship between the interior and the water was considerably weaker than the location suggested.
The project began with a simple question: how early in the house should the waterfront become present?
Rather than treating the pool and beach as amenities encountered only after passing through the living rooms, the renovation reorganises the house so that the direction of the water can be understood from deep within the interior.
Partial demolition, extension works and architectural reconfiguration created the opportunity to reconsider the building from entrance to shoreline.
FROM ARRIVAL TO HORIZON
The entrance establishes the first part of this sequence.
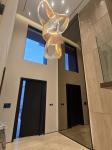
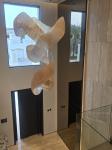
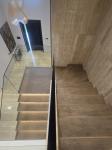
A double-height foyer creates a vertical pause immediately after arrival. A suspended chandelier installation occupies the void while stone, mirror and glass define the surrounding surfaces. Beside it, the staircase remains visually open rather than becoming an enclosed circulation core.
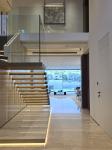
From the lower stair hall, the house begins to open toward the rear.
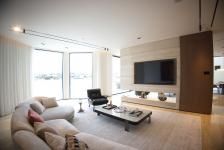
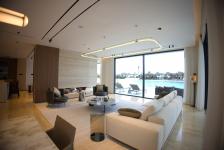
The formal and family living rooms occupy separate areas of the ground floor, but both maintain visual contact with the glazed waterfront elevation. Large openings replace a greater sense of enclosure and allow the exterior light to become increasingly dominant toward the rear of the plan.
The result is a progression in which the house moves from a contained entrance to progressively wider views before reaching the pool, beach and lagoon.
A NEW WATERFRONT EDGE
The rear elevation was reconstructed around this relationship.
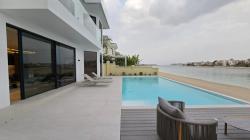
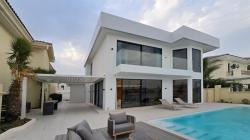
White horizontal volumes frame larger dark-glazed openings. Glass balcony balustrades reduce visual obstruction on the upper floor, while ground-level sliding doors allow the main living spaces to open directly onto the terrace.
The pool runs parallel to the house and the shoreline. Rather than behaving as an isolated object within the garden, it becomes an intermediate layer between interior and lagoon.
From the formal living room, the visual sequence is therefore not wall–terrace–pool as separate elements. Interior floor, glazing, terrace, pool and water are perceived in one direction.
TWO LIVING ROOMS, TWO RELATIONSHIPS
The two principal living rooms respond differently to this shared setting.
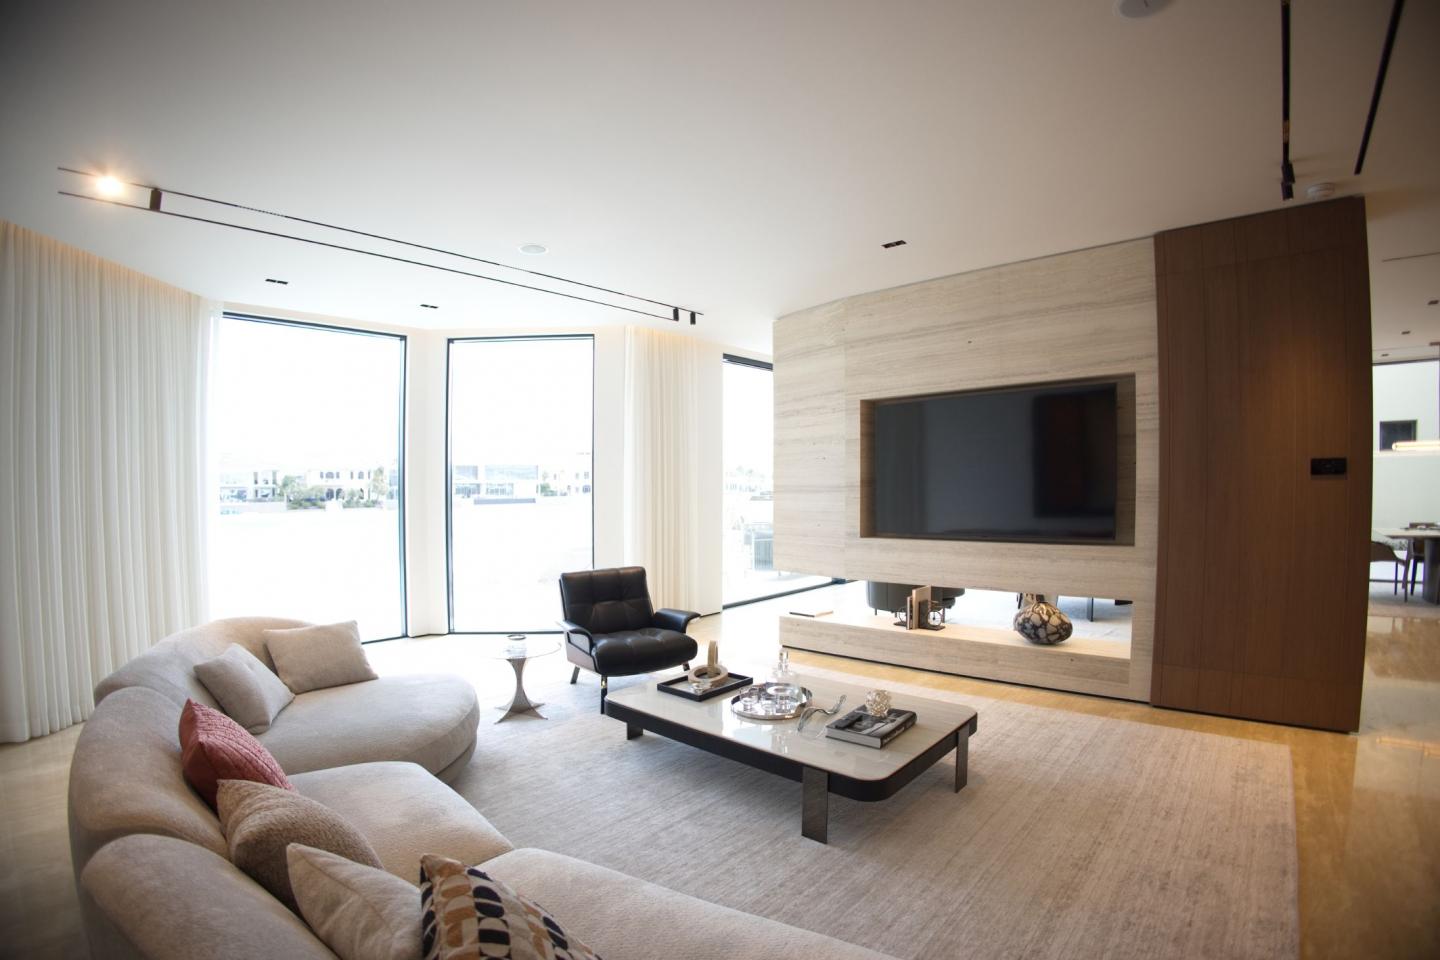
The family room is organized around everyday use and a broad stone media wall. Curved seating forms an inward-facing arrangement while large windows keep the waterfront present at the perimeter.
The formal living room removes the television from the center of attention. Seating is instead organized for conversation beside the full-height glazing, allowing the water to become the dominant external reference.
This distinction avoids repeating the same spatial arrangement twice while allowing both rooms to participate in the waterfront condition.
PRIVATE ROOMS AS SMALLER ARCHITECTURAL COMPOSITIONS
On the upper floor, the project becomes more intimate.
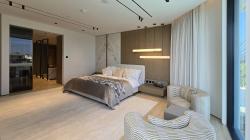
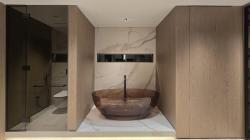
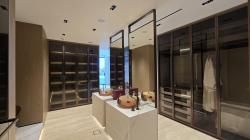
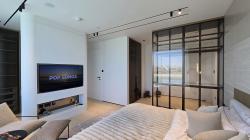
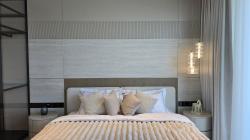
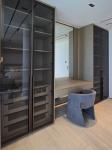
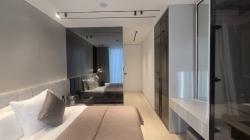
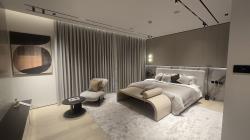
The master bedroom combines sleeping and sitting areas beside the exterior glazing. Timber and veined stone form the bed wall while the adjoining dressing room and bathroom continue the material relationship through smoked glass, stone and translucent amber elements.
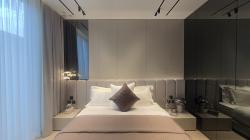
The remaining bedrooms were not given one standardized treatment. Each uses a different relationship between headboard, joinery, mirror, dressing area and bathroom.
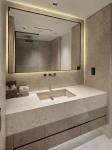
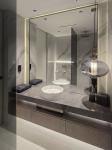
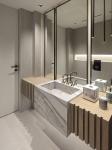
Storage is incorporated into wall compositions wherever possible. Wardrobes sit behind smoked glass, dressing tables are inserted between full-height joinery and bathroom vanities become built elements rather than freestanding furniture.
MATERIALS FOLLOW SPATIAL ROLE
The material palette is intentionally limited but changes in density through the house.
Large pale stone surfaces are concentrated in entrance, staircase, living and bathroom areas. Timber becomes increasingly prominent within bedrooms and dressing areas. Smoked glass provides partial transparency around wardrobe storage, while dark metal defines glazing, lighting tracks and selected bathroom fittings.
Lighting is similarly integrated into construction elements: beneath stair treads, behind mirrors, beneath floating joinery and along selected architectural junctions.
The intention was not to give every room the same appearance, but to create enough material continuity for the villa to be understood as one project.
FROM HOUSE TO WATER
Rona ultimately changes the relationship between an existing building and an unusually valuable site.
The renovation does not reserve the waterfront experience for the terrace. It begins at the entrance, continues through the stair hall and living rooms, and culminates at the pool and shoreline.
The water becomes an organizing direction for the house rather than simply the view beyond it.
2025
2025
Project: Rona Villa
Project Type: Private waterfront villa renovation and extension
Status: Realised
Location: Palm Jumeirah, Dubai, United Arab Emirates
Completion: 2025
Built-up Area: 5,145 sq ft / 478 m²
Plot Area: 6,701 sq ft / 623 m²
Bedrooms: Five
Levels: Two
Arta Building Contracting LLC
https://artagroup.ae/
Arta Building Contracting LLC Arta Building Contracting LLC