Modern 4 BHK Luxury Interior Design in Thaltej–Shilaj, Ahmedabad
The Modern 4 BHK Luxury Interior Design in Thaltej–Shilaj, Ahmedabad by Harikrushna Pattani & Associates is a refined residential project conceived around the relationship between contemporary aesthetics, everyday functionality and understated luxury. Located on Thaltej–Shilaj Road, Ahmedabad, the 2,100 sq.ft. residence demonstrates how thoughtful planning and carefully controlled material choices can transform an urban home into a sophisticated yet comfortable environment.
The central design intention was to establish visual harmony throughout the residence without making every room feel identical. A soft neutral palette forms the foundation of the interiors, complemented by warm wooden textures, premium finishes and carefully selected details. Rather than relying on excessive ornamentation, the 4 BHK Luxury Interior Design uses proportion, texture, furniture and light to generate character. The resulting spaces feel contemporary and polished while retaining the warmth required for everyday family life.
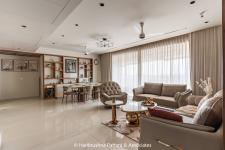
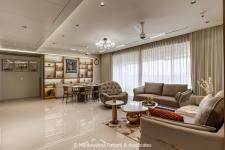
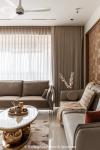
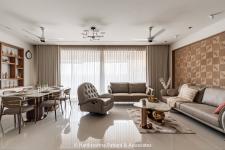
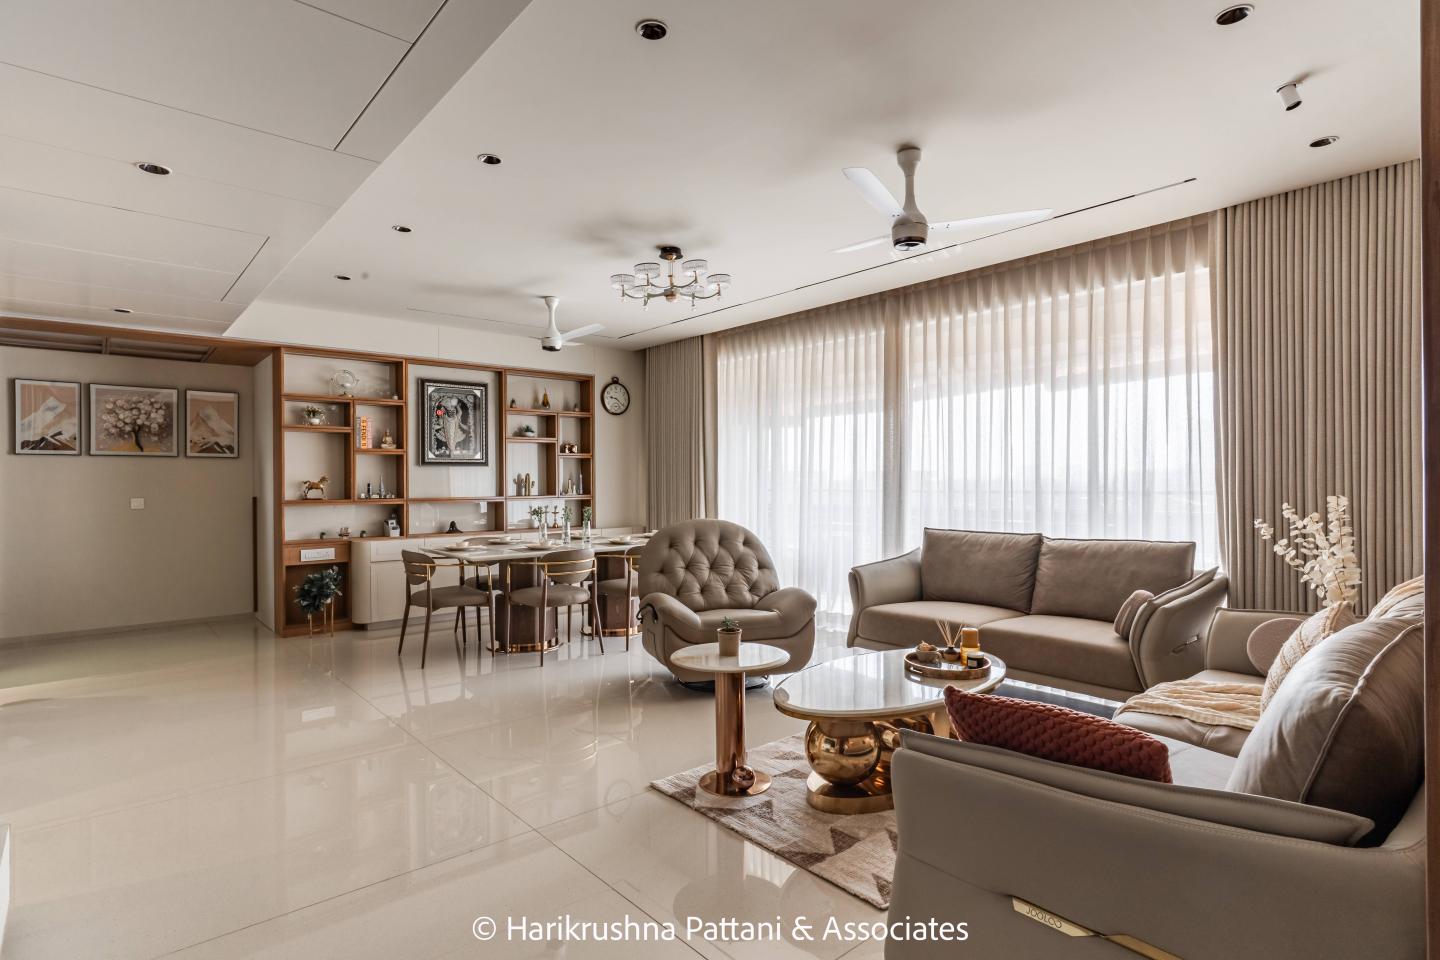
Spatial planning plays an important role in this balance. Living, dining and circulation zones are connected through a fluid planning strategy that allows movement to remain intuitive and visually uninterrupted. The living room establishes the primary social environment of the home through soft tones, contemporary furniture and layered illumination. This combination creates a comfortable gathering space while setting the broader material and aesthetic language for the residence.
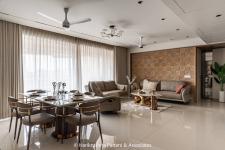
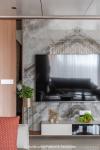
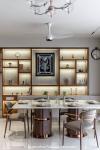
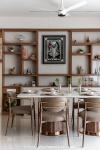
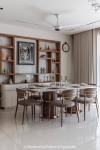
The dining area introduces a more defined visual moment through a marble dining table paired with a custom-designed shelving backdrop. The composition combines display, functionality and material richness without separating the dining area from the larger spatial experience. Nearby, the television unit follows a restrained approach, using textured finishes, clean detailing and integrated ambient lighting to create a sophisticated focal point without introducing unnecessary visual weight.
The bedrooms shift the atmosphere toward privacy and restoration while continuing the same overall design vocabulary. A particularly distinctive intervention appears in the master bedroom, where a circular wall concept becomes a sculptural focal element. Warm textures and controlled lighting soften this feature, creating an environment that feels luxurious without becoming overly decorative. The guest bedroom follows a gentler interpretation of the same philosophy, combining warm tones, elegant finishes and subtle illumination to establish an inviting retreat.
The project also responds to contemporary changes in how homes are used. A compact integrated workspace is incorporated into the residence, demonstrating how functional requirements can be accommodated without disrupting the overall visual language. Custom-designed elements and intelligent space planning allow different activities to coexist within the 2,100 sq.ft. footprint while maintaining clarity and ease of circulation.
Lighting is treated as an integral component of the interior architecture. Layered ambient illumination works alongside feature and functional lighting to emphasize textures, define individual zones and alter the atmosphere as the home transitions from day to evening. The approach supports usability while contributing significantly to the project's sense of warmth and sophistication.
Ultimately, this 4 BHK Luxury Interior Design in Ahmedabad demonstrates that contemporary luxury can emerge through restraint rather than excess. Through fluid planning, warm neutral materials, custom-designed elements, thoughtful lighting and personalized private spaces, Harikrushna Pattani & Associates creates a residence that balances aesthetics with practical family living. The project reflects the detail-oriented approach associated with the Best Interior Designers in Ahmedabad, where design quality is expressed through the complete experience of space rather than decoration alone.
2026
2026
Project Name: Modern 4 BHK Luxury Interior Design
Location: Thaltej–Shilaj Road, Ahmedabad, Gujarat, India
Carpet Area: 2,100 Sq.ft.
Configuration: 4 BHK Residence
Typology: Luxury Residential Interior
Design Style: Contemporary Luxury
Key Features: Spacious living room, marble dining table with custom shelving backdrop, textured TV unit, master bedroom with circular feature wall, guest bedroom and integrated workspace
Material Character: Soft neutrals, warm wooden textures, textured finishes and premium detailing
Lighting: Layered ambient and functional lighting
Planning: Fluid circulation with clearly connected functional zones
Lead Architect / Interior Designer: Harikrushna Pattani
Design Studio: Harikrushna Pattani & Associates