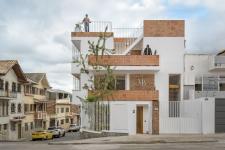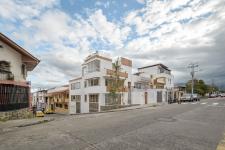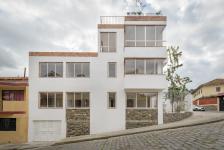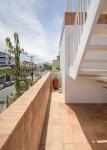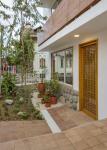
Casa Martha Beatriz is the renovation and extension of a house located in a residential neighborhood within Cuenca’s Historic Center. The house is named after Martha Beatriz Cardoso Faicán, the project’s developer, who shared from the outset the conviction that the value of a building does not depend solely on its heritage status, but also on the spatial, material, and emotional qualities it retains.
Based on this vision, the intervention was guided by a clear premise: to recognize the potential of the existing structure before replacing it. The proposal preserved much of the house’s original layout, acknowledging that it still responded effectively to domestic life. This decision made it possible to reduce demolition, optimize resources, and concentrate the transformation on those spaces capable of having the greatest impact on the inhabitants’ quality of life.
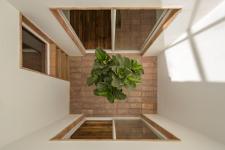
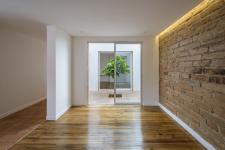
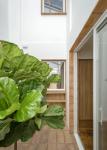
The main strategy was the recovery of a central courtyard that had previously been relegated to use as a laundry area. Its incorporation transformed the relationship between the interior spaces, allowing natural light and ventilation to reach the different rooms of the house. A tree located at the center of the courtyard became the project’s silent protagonist and a permanent link between architecture, nature, and everyday life.
The intervention also sought to address a broader reflection on the residential future of the Historic Center. Without overlooking the need to ensure the project’s economic viability, the design avoided maximizing the number of units through excessive subdivision. Instead, it proposed generous homes with several bedrooms, natural light, privacy, and spaces capable of supporting a stable domestic life.
This decision offers an alternative to the conversion of many existing buildings into temporary accommodation or minimal units intended for highly transient users. Casa Martha Beatriz seeks to attract permanent residents and families back to the city center, understanding that the continuous occupation of housing helps preserve the residential character of neighborhoods, strengthen local relationships, and keep urban spaces active throughout the day.
The renovation recovers existing materials such as handmade brick, river stone, and timber flooring, integrating them with contemporary elements that engage with the original architecture without competing with it. Components that had remained hidden or unnoticed for years acquire a renewed presence, revealing that a city’s memory is also embedded in its everyday materials.
Casa Martha Beatriz approaches rehabilitation as a practice that extends beyond physical conservation. Reusing a building, prolonging its lifespan, and restoring its capacity to be inhabited with dignity and permanence makes it possible to reduce the environmental impact of new construction, preserve the memory of the place, and generate economic value from a responsible perspective.
The project demonstrates that sensitive architecture does not necessarily depend on large-scale transformations, but on the ability to observe, recognize, and project into the future what already exists.
2025
2026
Built area (m²): 402
Project location: Cuenca, Ecuador.
Programme: Renovation and extension of a multifamily residential building comprising one studio apartment and two apartments, with shared areas and outdoor gardens.
Architect(s): Arq. Juan José Valdiviezo, Arq. Camila Jimenez
Photographer: Arq. Pablo Zuñiga
Arq. Juan José Valdiviezo Pazmiño — Diseño arquitectónico y dirección de obra.
Arq. María Camila Jiménez Ullauri — Diseño arquitectónico y dirección de obra.
Arq. Jean Carlos Saavedra — Residencia de obra.
Arq. Mariana Camila Pérez Calle — Planimetría y gestión municipal.
Arq. Joseline Pesantez — Planimetría.
Arq. Karol Paucay — Planimetría.
Pablo Zúñiga