Panorama Park II Residential Complex
Panorama Park II Residential Complex completes the final phase of a larger residential masterplan in Kościelna Wieś, near Kalisz, Poland. Designed as a mixed-use development, the project combines multi-family housing with ground-floor commercial spaces, contributing to the gradual transformation of the suburban area into a cohesive residential neighborhood. Rather than functioning as an isolated investment, the complex reinforces the urban structure established during the previous stages of development.
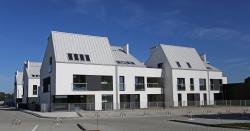
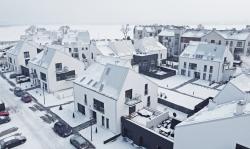
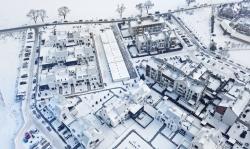
The architectural concept originated from a specific planning requirement. Local zoning regulations prescribed pitched roofs throughout the site, creating the risk of a repetitive and conventional residential environment. Instead of reproducing a single roof form across every building, the project explores a series of asymmetrical pitched roof variations. Each building belongs to the same architectural family while introducing subtle formal differences, creating a dynamic roofscape that defines the identity of the entire development.
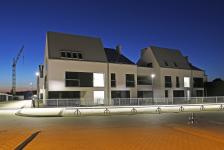
The buildings are composed of simple white volumes whose proportions are carefully modified through recesses and projections. These operations create covered terraces, balconies and entrance zones while breaking down the overall scale of the architecture. A restrained material palette reinforces the clarity of the composition. White façades and standing-seam metal roofs emphasize the sculptural geometry of the buildings, while dark quartz sinter cladding distinguishes the commercial units located on the ground floor. The contrast between these elements clearly expresses different functions without disrupting the visual coherence of the complex.
A strong emphasis was placed on the quality of everyday living. Each apartment benefits from access to private outdoor space in the form of balconies, terraces or gardens, extending the living areas beyond the building envelope. Commercial spaces activate the ground level and introduce local services within walking distance, encouraging daily interaction and reducing dependence on larger urban centers. The layout also creates clear relationships between buildings, pedestrian routes and open spaces, supporting both privacy and community life.
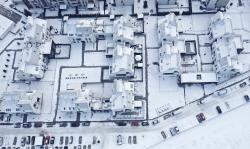
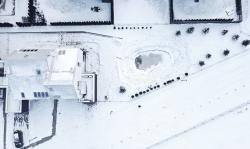
From an urban perspective, the project demonstrates how architectural consistency can be achieved without uniformity. The repeated use of related roof geometries establishes a recognizable silhouette while allowing individual buildings to maintain their own identity. This controlled variation gives the development a distinctive character that can be perceived both from street level and from aerial viewpoints, where the roofscape becomes the defining feature of the composition.
Panorama Park II illustrates how architectural quality can emerge from regulatory constraints. By transforming the requirement for pitched roofs into the project's principal design strategy, the development establishes a coherent architectural language that extends beyond individual buildings. The completed residential complex contributes a clear identity to the expanding suburban landscape of Kalisz while demonstrating how contemporary housing can balance planning requirements, functional efficiency and expressive architectural form.
2017
2021
Technical Data
Project: Panorama Park II Residential Complex
Location: Kościelna Wieś, Kalisz, Poland
Project Type: Residential Complex (Mixed-use)
Status: Completed
Floor Area: 9,938 m²
Site Area: 27,190 m²
Design office: STUDIO KONDE Konrad Idaszewski Architekt
Website: https://conde.pl/
Design Team: Konrad Idaszewski, Marcin Lewandowicz
Photography: Maciej Garbowicz
Konrad Idaszewski, Marcin Lewandowicz
Maciej Garbowicz