Silver Lining Mansion – Luxury Villa Interior Design in Ahmedabad
The design intention behind Silver Lining Mansion was to create a contemporary residence in which luxury is experienced through space, comfort, craftsmanship and restraint rather than through visual excess. Spread across 12,500 square feet, the home was envisioned as an intimate sanctuary despite its generous scale—a place capable of accommodating shared family life while preserving moments of privacy, calm and personal reflection.
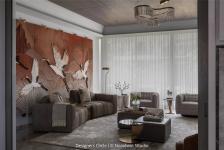
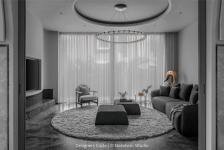
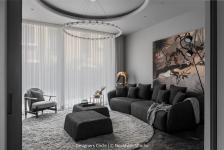
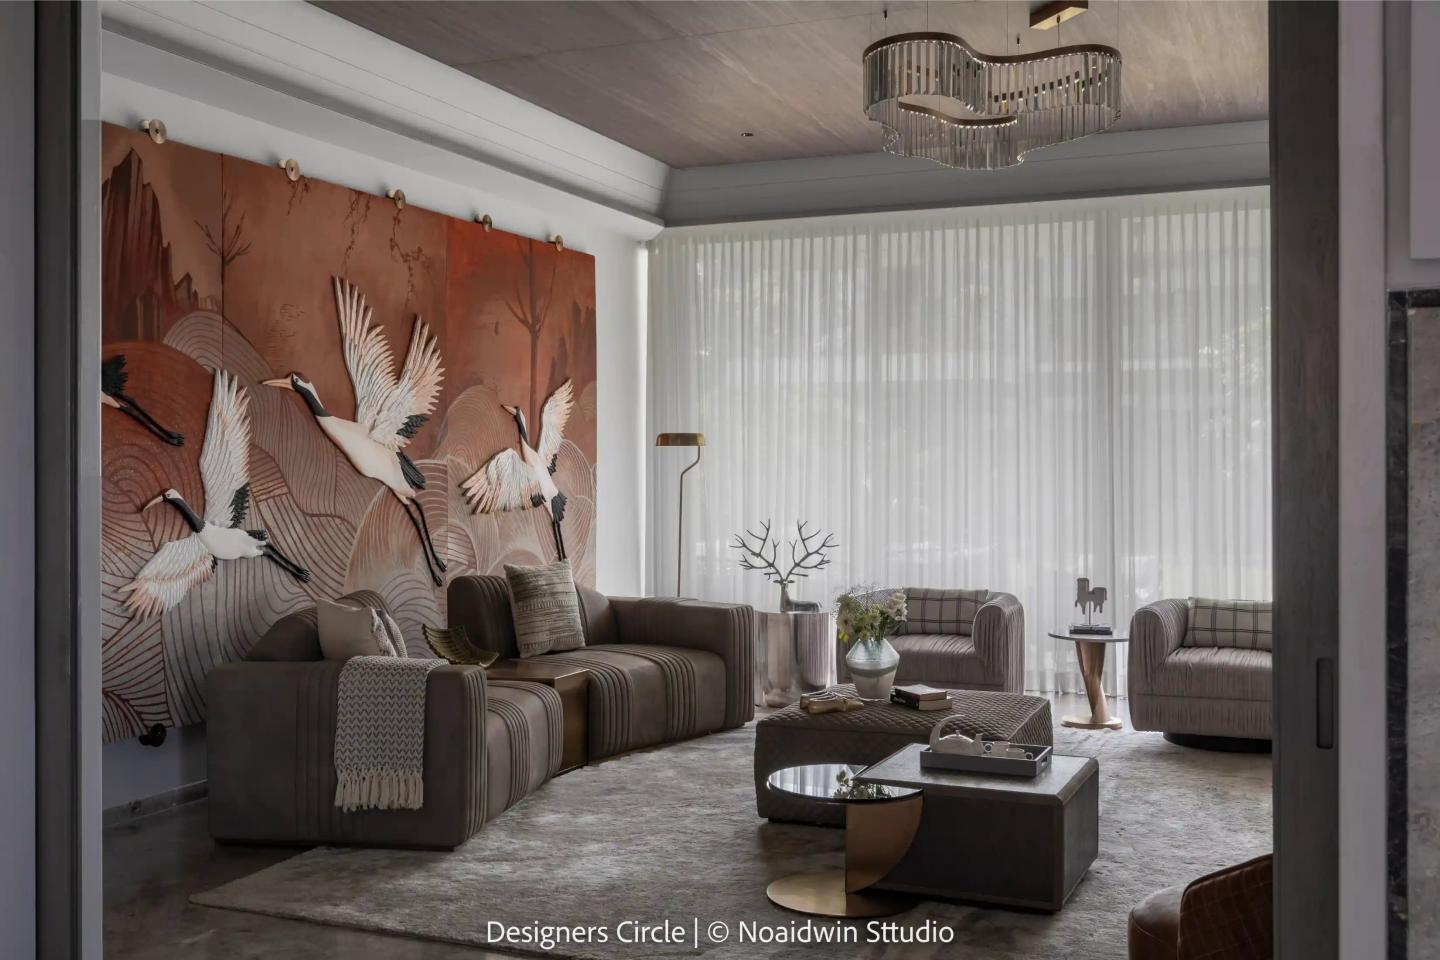
A language of clean lines and balanced proportions establishes visual clarity throughout the residence. Instead of treating individual rooms as isolated decorative settings, the design develops a cohesive spatial narrative in which every area feels connected to the larger character of the home. The interiors are refined but never overpowering, allowing the architecture, furniture, surfaces, lighting and crafted details to work together quietly.
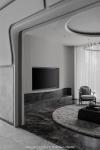
The larger communal spaces were planned to encourage interaction among family members and guests. Their openness creates an atmosphere of togetherness while maintaining a sense of order and sophistication. Transitions between spaces are intended to feel natural and unforced, supporting everyday movement and allowing the residence to remain comfortable during both intimate family routines and larger social occasions.
In contrast, the private bedrooms were approached as serene retreats. Each room offers a more personal environment while continuing the overall design language of the mansion. Beauty and practicality are treated as complementary qualities: the spaces are visually composed, but they are also designed to support rest, storage, privacy and daily use. This balance ensures that the residence does not become merely an object of display but remains deeply liveable.
Materiality plays an important role in shaping the experience of the home. Premium finishes, tactile surfaces and carefully resolved details create depth without making the interiors feel heavily ornamented. Individual design elements function as quiet focal points rather than competing statements. Their impact is revealed gradually through texture, scale, alignment and craftsmanship, giving the interiors a sense of richness that can endure beyond temporary trends.
The emotional objective was equally important. Silver Lining Mansion was designed to feel protective, warm and comforting—a sophisticated home with the intimacy of a cocoon. Its modern character is softened by an atmosphere of familiarity and ease, allowing elegance and coziness to coexist. Luxury here is subtle yet profound: never gaudy, always timeless.
The completed residence reflects Designer’s Circle’s approach to creating spaces that elevate the lifestyle and wellbeing of their occupants. It demonstrates how a large villa can retain emotional warmth through thoughtful planning, understated detailing and a consistent focus on human comfort. The result is an artful living environment in which every space contributes to a harmonious and enduring residential experience.
2024
2025
Project Name: Silver Lining Mansion
Project Type: Private Residential Villa
Category: Residential Interior Design
Location: Ahmedabad, Gujarat, India
Project Area: 12,500 sq. ft.
Design Firm: Designer’s Circle
Project Status: Completed / Realised
Architecture and Interior Design: Designer’s Circle
Design Firm: Designer’s Circle
Location of Practice: Ahmedabad, Gujarat, India
Kavish Sheth