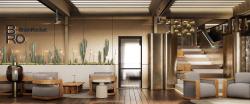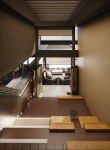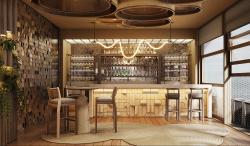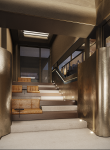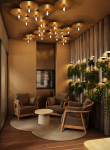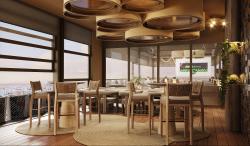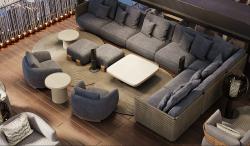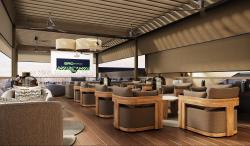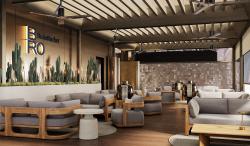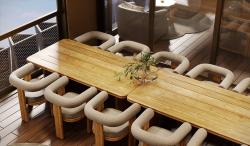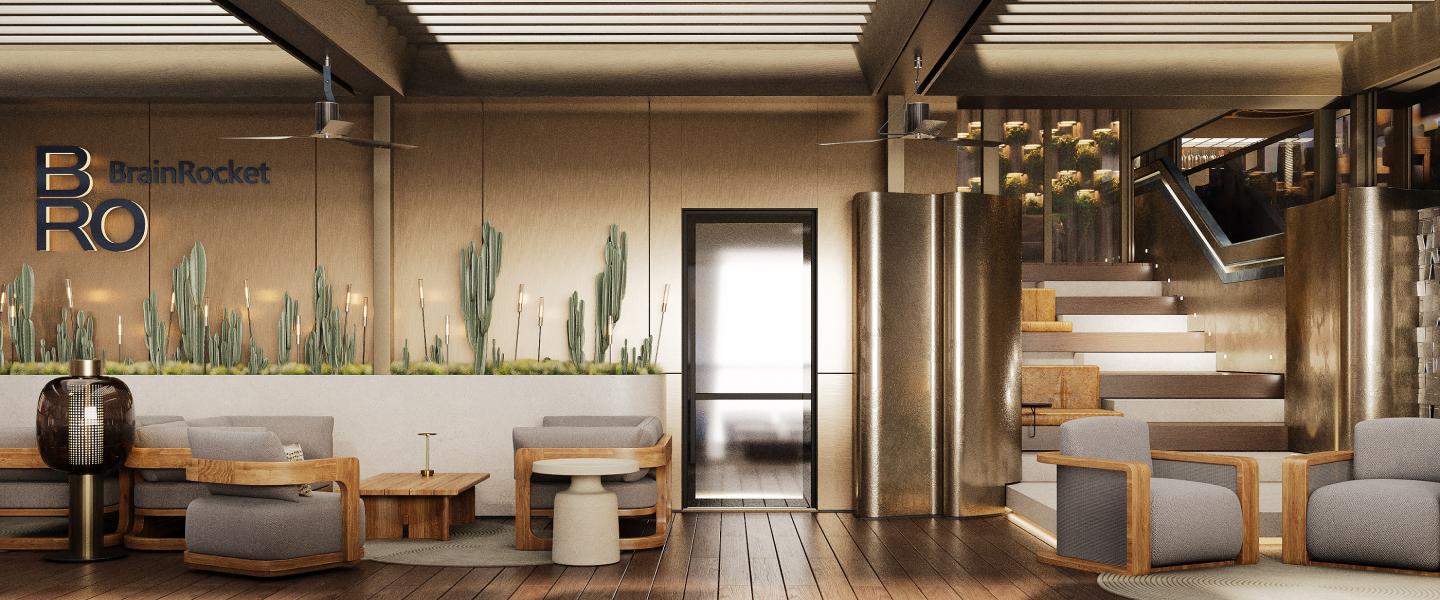
The Office Terrace for Brain Rocket in Limassol was designed as an extension of the workplace rather than a conventional rooftop amenity. The project transforms an underused outdoor terrace into a flexible environment where employees can work, meet, relax and socialize while enjoying the Mediterranean climate. The design reflects the changing nature of modern offices, where well-being, collaboration and informal communication are essential parts of everyday work.
The main concept was to blur the boundary between interior and exterior space. The terrace functions as an open-air office that supports a variety of activities throughout the day, from individual work and team meetings to coffee breaks, corporate events and informal gatherings. This flexibility encourages interaction between colleagues and strengthens the company's workplace culture.
The design language combines clean contemporary forms with natural materials and greenery to create a calm and welcoming atmosphere. Warm timber, textured finishes, comfortable furniture and integrated planting soften the technological character of the office while maintaining a refined corporate identity. Pergolas and shaded seating areas provide protection from the Mediterranean sun, ensuring comfort throughout the year while preserving natural ventilation and panoramic views of Limassol.
Lighting was carefully integrated to extend the usability of the terrace into the evening, creating an inviting setting for networking events and social activities. Sustainable principles guided the project through the adaptive reuse of the existing rooftop, the use of durable materials, energy-efficient lighting and climate-responsive design strategies.
By combining hospitality-inspired design with the functional needs of a contemporary workplace, the Office Terrace creates a vibrant outdoor environment that supports productivity, creativity and employee well-being while strengthening the connection between people, architecture and nature.
2024
2024
Scope of Work:
Rooftop terrace design
Workplace environment design
Landscape integration
Furniture layout
Lighting design
Material and finish specification
Outdoor hospitality design
Program:
Outdoor workspace
Informal meeting areas
Lounge zones
Dining and coffee areas
Event space
Green relaxation areas
Materials:
Natural timber
Powder-coated steel
Concrete paving
Decorative plaster
Outdoor textiles
Glass
Mediterranean planting
Furniture:
Custom outdoor furniture
Modular lounge seating
Dining tables
Built-in benches
Planters with integrated seating
Lighting:
Architectural LED lighting
Ambient landscape lighting
Decorative outdoor fixtures
Accent lighting for evening events
Design Features:
Flexible outdoor workspace
Seamless transition between office and terrace
Climate-responsive shaded areas
Biophilic design approach
Hospitality-inspired working environment
Panoramic city views
Landscape:
Mediterranean planting with drought-resistant species integrated into the spatial composition.
Color Palette:
Natural wood, warm neutrals, charcoal metal, textured stone and lush greenery.
Sustainability:
Adaptive reuse of an existing terrace, durable low-maintenance materials, energy-efficient LED lighting, passive shading strategies and integration of vegetation to improve outdoor comfort and environmental performance.
Janna Kiseleva, Artem Medvedenko, Liza Kudinova, Anna Chetakova
JK Lab Architects