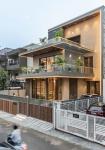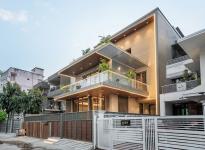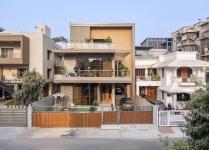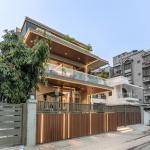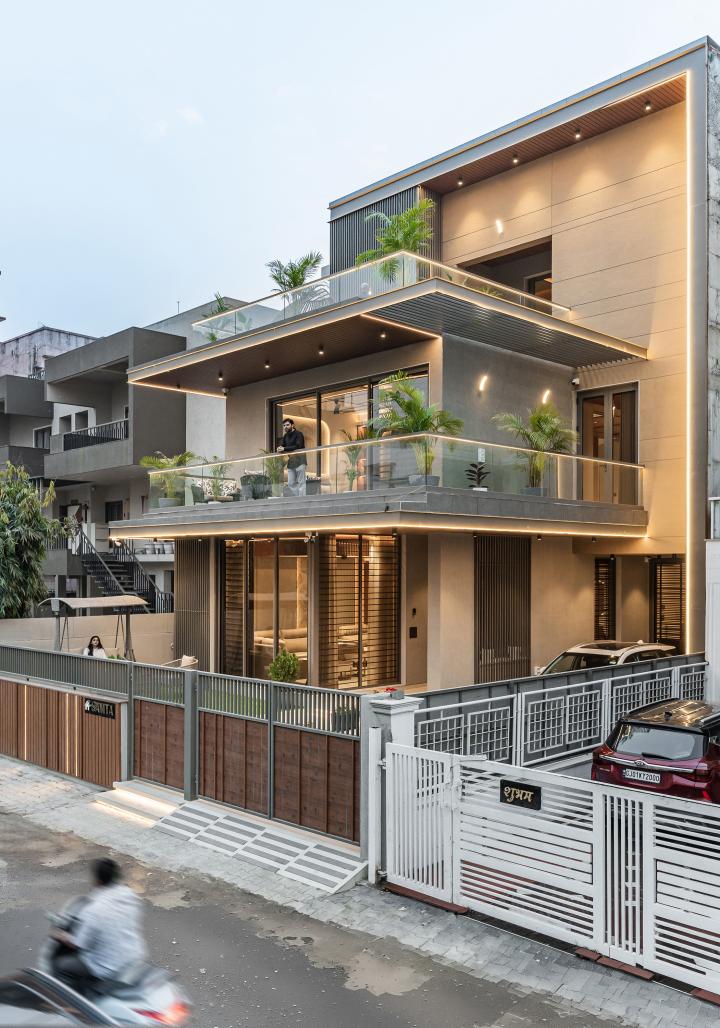
The design intention for Bungalow at Sabarmati emerged from a desire to create a contemporary family home that remained deeply connected to its past. For more than two decades, the clients had lived on the same site, building memories and a strong emotional attachment to the place. As the family grew and their lifestyle evolved, rather than relocating, they chose to rebuild their home on the same plot. The architectural response therefore sought not simply to replace an existing structure, but to reinterpret the familiarity and emotional value of the former home through a more refined, spacious and future-ready environment.
Set within the dense residential neighbourhood of Sabarmati, Ahmedabad, the compact plot presented the project with an important challenge: accommodating an extensive five-bedroom programme while preserving a sense of openness, natural light and ventilation. The design was guided by a clear intent to transform these physical constraints into spatial opportunities. Thoughtful zoning, strategically positioned openings and strong vertical connections became fundamental to the planning, while Vastu principles were carefully integrated without compromising functionality or architectural expression.
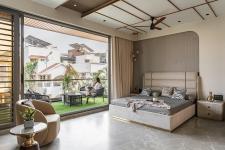
At the heart of the design is the idea of connection—between family members, between different levels of the house, and between the interiors and the outdoors. The ground floor is organised into common, semi-private and private zones, allowing spaces to transition gradually from the formal entrance and drawing room to the family living, dining, kitchen and bedrooms. Rather than treating these functions as isolated rooms, visual connections are maintained wherever possible, encouraging interaction while still providing privacy where required.
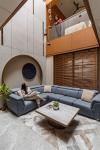
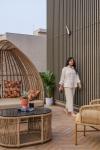
This intention finds its strongest expression in the triple-height family sitting area. Conceived as the social and spatial heart of the residence, the soaring volume visually connects all three floors and draws abundant daylight deep into the plan. Overlooking passages on the upper levels reinforce this vertical dialogue, creating moments where family members can remain connected even while occupying different parts of the house. Balconies, a garden, an open-to-sky cutout and a landscaped terrace further extend the living environment beyond its enclosed spaces, introducing greenery, daylight and fresh air as integral elements of everyday life.
Climatic responsiveness also plays an important role in shaping the architecture. A self-shading layer along the south is designed to moderate direct solar exposure while maintaining light and ventilation, demonstrating an approach in which environmental considerations become part of the architectural expression itself.
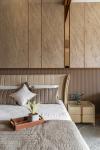
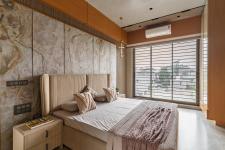
Materiality was envisioned to reinforce a sense of understated luxury rather than visual excess. A restrained composition of textured surfaces, marble-like finishes, warm wood tones, bronze accents and neutral shades of beige, ivory and greige creates continuity throughout the residence. Fluted surfaces, camouflaged doors, integrated storage and carefully resolved junctions further emphasise precision and visual calm.
Ultimately, the intention was to create a home that feels generous despite the limitations of its urban site—one where architecture supports both togetherness and individuality. Bungalow at Sabarmati is conceived as a contemporary reinterpretation of a cherished family home: rooted in memory, shaped by light and connectivity, and designed to evolve gracefully with the family for years to come.
2023
2026
Project Name: Bungalow at Sabarmati
Project Type: Private Residence / 5 BHK Bungalow
Location: Sabarmati, Ahmedabad, Gujarat, India
Plot Orientation: East Facing
Plot Dimensions: 90 ft × 39 ft
Plot Area: Approx. 3,500 sq. ft.
Built-up Area: Approx. 6,800 sq. ft.
Number of Floors: Ground Two Floors
Road Width: 24 ft
Bedrooms: 5 Ensuite Bedrooms
Vertical Circulation: Staircase Lift
Key Spaces: Two-car parking, semi-covered verandah, entrance vestibule, drawing room, triple-height family sitting area, dining area, modular kitchen with breakfast counter, store, wash yard, five ensuite bedrooms with dressing areas, balconies, puja room, multipurpose room, common bathrooms and landscaped terrace garden.
Planning Approach: The residence is organised through a clear hierarchy of common, semi-private and private zones. A triple-height central volume establishes visual connectivity between floors while strategically positioned openings introduce natural daylight and ventilation throughout the compact urban plot.
Exterior Material Palette: Stone-Crete texture, marble-like DMC cladding, wood-finish metal ceiling elements and vertical fins.
Interior Material Palette: Cement-textured finishes, DMC cladding, fluted panels, teakwood accents, bronze mirrors, marble finishes, PU-finished surfaces and a restrained palette of beige, ivory, greige and warm wood tones.
Key Architectural Features: Triple-height family living volume, open-to-sky cutout, overlooking upper-floor passages, indoor-outdoor connections, recessed balconies, landscaped terrace garden and a self-shading south layer designed to moderate direct solar exposure.
Design Focus: Natural light, cross-ventilation, spatial connectivity, climatic responsiveness, Vastu-oriented planning and a balance between contemporary luxury and everyday functionality.
Ar. Ashish Rathod, Ar. Meghna, Ar. Pooja, Ar. Dhwani, Ar. Khushi P.
studio 16mm