AO7H — Minimalist Private Residence in Odesa
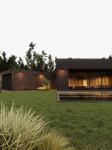
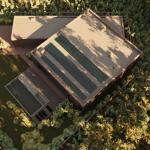
Located on the Black Sea coast in Odesa, Ukraine, the 396-square-meter AO7H private residence embodies modern architectural design in its most laconic and monumental form. Designed by Sirotov Architects under the creative direction of lead designer Igor Sirotov, the primary design intent behind AO7H was to craft a bold geometric sanctuary that balances structural privacy with seamless open-air integration.
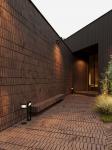
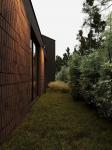
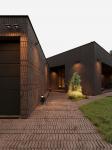
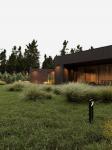
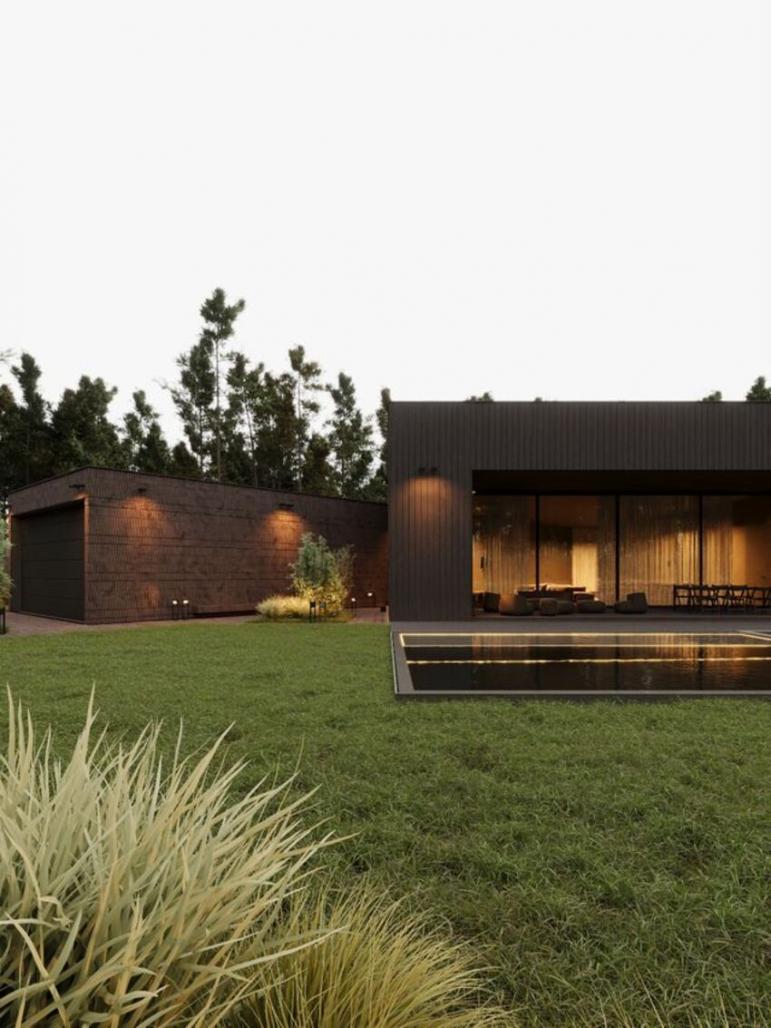
The exterior volume is built on a precise play of pure architectural shapes, clean horizontal lines, and contrasting raw textures. Massive planes of smooth architectural concrete and natural stone form a restrained exterior palette that conveys timeless elegance and monumental strength. The building's front profile acts as a modern architectural fortress, providing total privacy from the outside world while maintaining an imposing, futuristic presence.
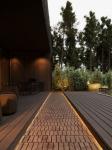
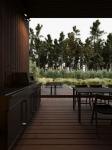
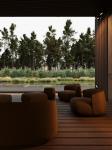
To counterbalance the solid structural massing, the house features large-scale, energy-efficient panoramic glazing systems. These floor-to-ceiling glass openings maximize natural light indoors and establish a direct visual link between the interior spaces and the surrounding landscaped grounds. At night, integrated custom facade lighting subtly traces the sharp architectural lines, adding depth and architectural drama to the residence.
AO7H represents an uncompromising vision of contemporary residential design, where brutalist purity, precise proportions, and refined material choices unite to form a timeless coastal sanctuary.
Design Studio: Sirotov Architects
Lead Designer: Igor Sirotov
Project URL: https://igorsirotov.com/projects/ao7h/
2026
Typology: Residential / Private House
Location: Odesa, Ukraine
Completion Year: 2026
Total Gross Floor Area: 396 sq. m
Design Studio: Sirotov Architects
Lead Designer: Igor Sirotov
Materials & Finishes:
Facade & Envelope: Smooth architectural concrete panels, dark natural stone slabs, architectural metal profiles
Glazing: Energy-efficient structural panoramic glazing systems
Lighting: Integrated linear exterior LEDs, architectural directional spotlights
Key Features & Layout:
Strict geometric volumes with clear horizontal lines
High-privacy facade orientation with open garden access
Seamless indoor-outdoor integration via floor-to-ceiling glazing
Concealed engineering and custom architectural illumination scenarios
Design Studio: Sirotov Architects