MMZ1R — Monumental Brutalist Restaurant Interior
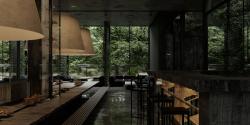
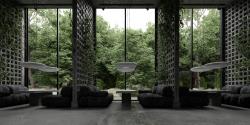
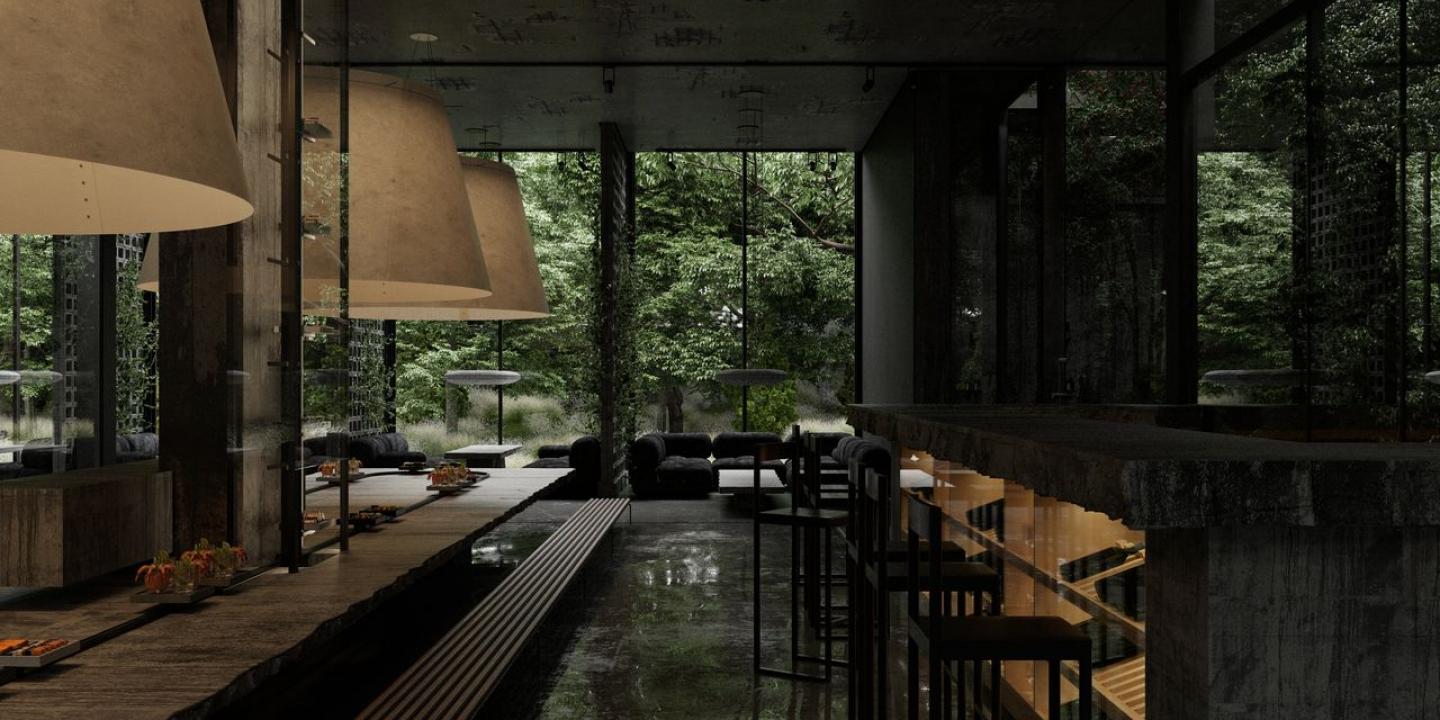
Spanning an impressive area of 1035 square meters in Ukraine, the interior of the MMZ1R restaurant is a grand-scale exploration of modern commercial design, where raw brutalist textures meet organic softness. Designed by Sirotov Architects under the creative direction of lead designer Igor Sirotov, the primary design intent was to transform a vast hospitality venue into an intimate, welcoming sanctuary through precise spatial zoning, material contrast, and integrated natural elements.
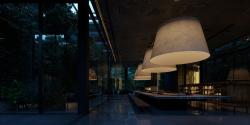
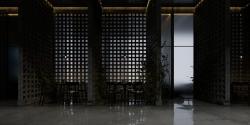
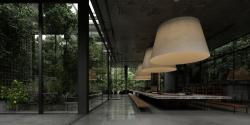
The interior narrative is defined by the expressive dialogue between monumental architectural concrete, dark natural stone, and dense live phytodesign. Rather than leaving the expansive space feeling cold or overly industrial, the design strategically uses lush interior greenery to soften the cold, tactile concrete surfaces. This juxtaposition creates a balanced, living oasis that brings natural rhythm and warmth into the monolithic framework.
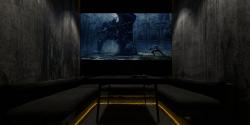
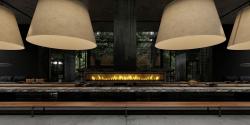
Spatial zoning was meticulously crafted to preserve open sightlines while offering private, comfortable dining areas. Custom linear and accent lighting scenarios accentuate the powerful geometric character of the space, casting dramatic highlights across the stone and concrete surfaces after dark. Large-format architectural elements, custom dark furniture, and subtle ambient lighting work together to create an atmosphere of quiet luxury and spatial depth.
MMZ1R stands as a benchmark for contemporary commercial hospitality design, demonstrating how brutalist aesthetics and monumental proportions can be seamlessly paired with organic textures to deliver a captivating, comfortable guest experience.
Interior Design: Sirotov Architects
Lead Designer: Igor Sirotov
Project URL: https://igorsirotov.com/projects/mmz1r/
2022
2024
Typology: Commercial Interior / Restaurant & Hospitality
Location: Ukraine
Completion Year: 2022
Total Gross Floor Area: 1035 sq. m
Design Studio: Sirotov Architects
Lead Designer: Igor Sirotov
Materials & Finishes:
Surfaces: Architectural concrete, polished natural stone
Details: Integrated phytodesign / live plants, black metal, custom joinery
Flooring: Monolithic concrete, stone slabs
Spatial Layout & Features:
Open-plan main dining hall with secluded zoning
Custom integrated architectural lighting and spotlights
Large-scale indoor green installations
Bespoke commercial furniture and bar counter design
Design Studio: Sirotov Architects
Mykhailo Melnychenko