Cuboid House in Vejalpur, Ahmedabad – 5 BHK Bungalow Design
The Cuboid House in Vejalpur, Ahmedabad by Harikrushna Pattani & Associates is a contemporary 5 BHK luxury bungalow that explores the power of pure geometry as the foundation of architectural identity. Designed on a 400 sq. yard plot with a built-up area of 6,500 sq.ft., the residence is conceived around a single architectural commitment—the cuboid. Rather than treating geometry as a façade treatment, the design integrates it into every aspect of the planning process, allowing architecture, structure and interior spaces to evolve from one coherent concept.
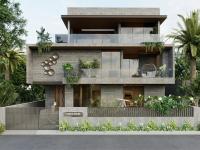
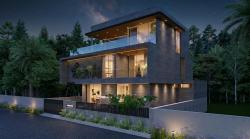
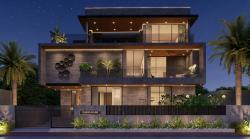
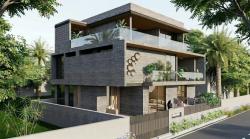
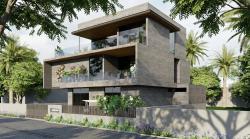
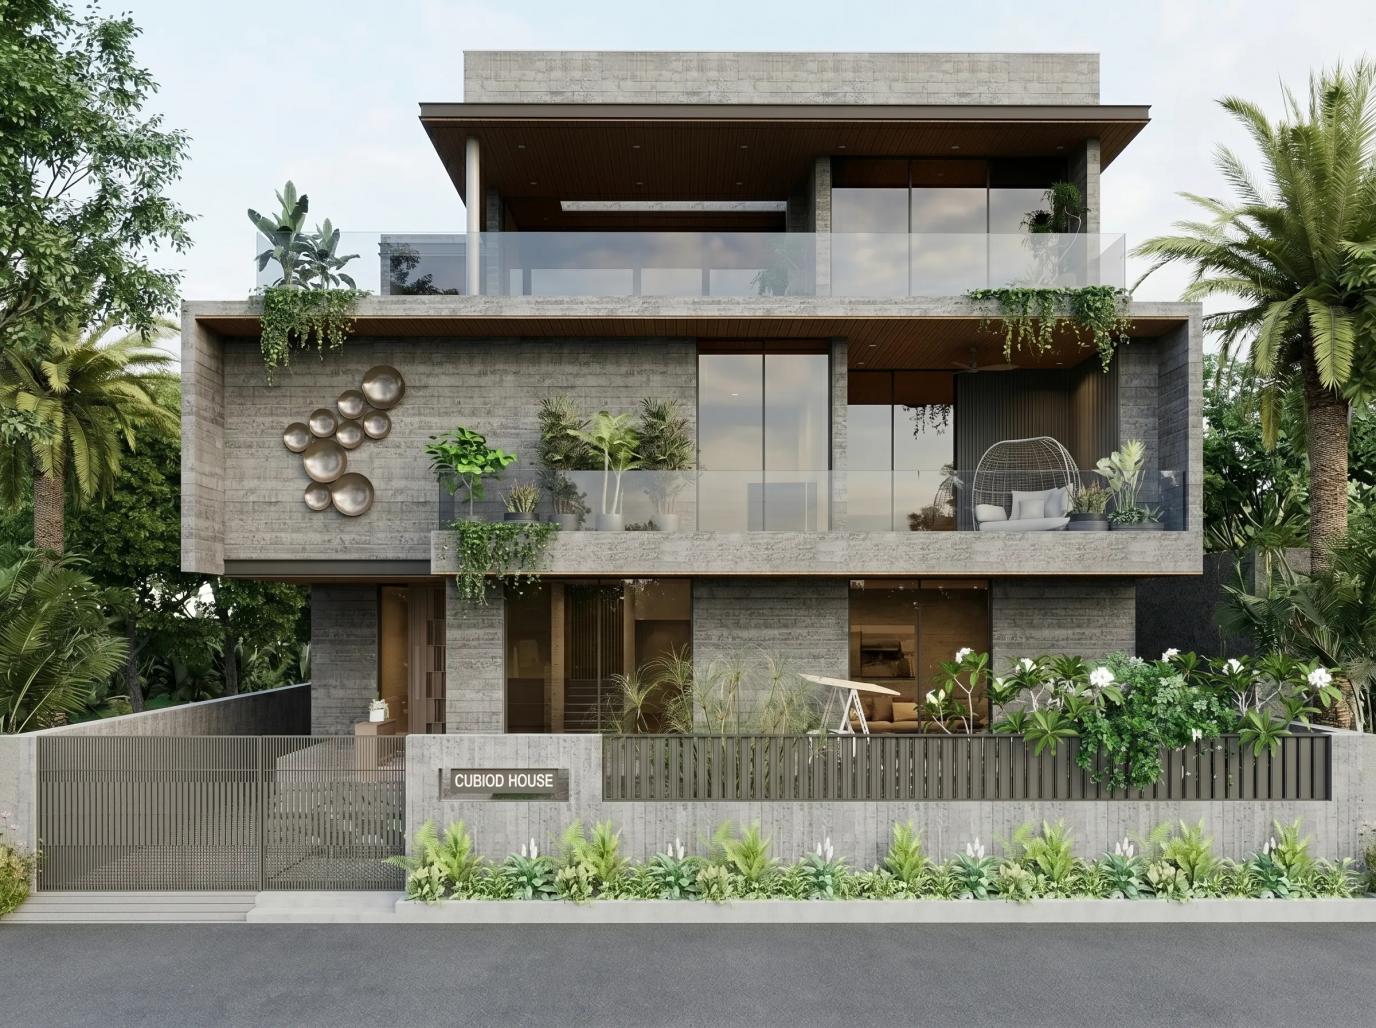
The architectural expression is defined by a monolithic cuboid volume wrapped in natural stone cladding, expansive full-height glazing and precisely aligned horizontal floor slabs. The elevation deliberately avoids decorative mouldings or unnecessary projections, allowing proportion, materiality and light to become the primary architectural language. A single circular metal art installation acts as the only sculptural intervention on the façade, reinforcing the project's philosophy of restraint and clarity. This disciplined material palette creates a timeless architectural character while giving the residence a strong visual identity within its urban surroundings.
One of the defining design elements is the full-height central glass shaft, positioned at the heart of the residence. More than an architectural feature, this vertical light well becomes the environmental core of the house, allowing natural daylight to penetrate all three floors. Interior spaces that would typically depend on artificial lighting receive balanced daylight throughout the day, creating healthier living environments while reducing energy consumption. The glass shaft also establishes a continuous visual connection between different levels, strengthening the spatial experience of the home.
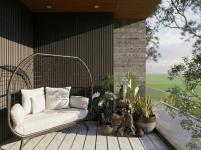
The residence accommodates five bedrooms, including three expansive master suites, each designed as an independent private retreat. Every master suite incorporates oversized dressing rooms, naturally illuminated ensuite bathrooms and private balconies overlooking landscaped surroundings. One balcony extends toward an open field, creating a quiet outdoor sanctuary enhanced by natural materials, carefully selected planting and custom seating. The design also includes a dedicated home office positioned away from the primary family zones, providing acoustic privacy and supporting the increasing demand for permanent work-from-home environments.
Landscape design forms an integral part of the architectural composition. Green planting boxes are integrated into each level of the façade, while flowering plants and climbing vegetation soften the strong stone geometry without compromising its visual clarity. During the evening, recessed lighting, concealed cove illumination and carefully positioned landscape lights transform the residence into a warm architectural landmark, proving that nighttime identity was considered from the earliest stages of design rather than as an afterthought.
The planning also respects Vastu principles, ensuring that room orientations, entrance placement and the central light shaft are integrated within the architectural concept instead of being accommodated later in the process. This holistic approach demonstrates how traditional planning principles and contemporary architectural expression can coexist without compromise.
Ultimately, the Cuboid House in Vejalpur represents a disciplined approach to modern residential architecture where geometry, natural light, landscape and spatial functionality are resolved as a single design narrative. The project demonstrates that contemporary luxury is achieved not through visual excess but through proportion, precision, environmental responsiveness and timeless architectural simplicity.
2026
Location: Vejalpur, Ahmedabad, Gujarat, India
Plot Area: 400 Sq. Yards
Built-up Area: 6,500 Sq.ft.
Configuration: 5 BHK Residence
Master Suites: 3
Dedicated Home Office
Central Full-Height Glass Shaft
Facade: Stone Cladding with Full-Height Glazing
Landscape: Integrated Planters, Front Landscape & Climbing Greens
Planning: Vastu Compliant
Project Status: Under Construction
Lead Architect: Harikrushna Pattani
Architecture & Interior Studio: Harikrushna Pattani & Associates
Design Team: In-house Architecture & Interior Design Team