We received a request to design a home for a single client living with their dog, to be built on a site adjacent to their parents' house.
The project began with the client's desire to incorporate a ramp inside the home so their mobility-impaired dog could freely move around various spaces.
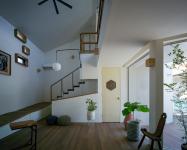
Given the size constraints of the site, a two-story structure was necessary to accommodate all the required living spaces. However, turning the entire circulation path into a ramp would have made the distance excessively long. Therefore, we designed a layout where a ramp gently rises to an intermediate level on the first floor, with stairs continuing from there up to the second floor.
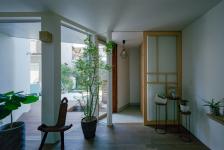
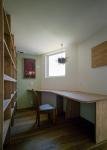
The first floor consists of the entrance, an open-plan living, dining, and kitchen (LDK) area, and the bathroom/utility spaces. The second floor features a study, a bedroom, and a balcony.
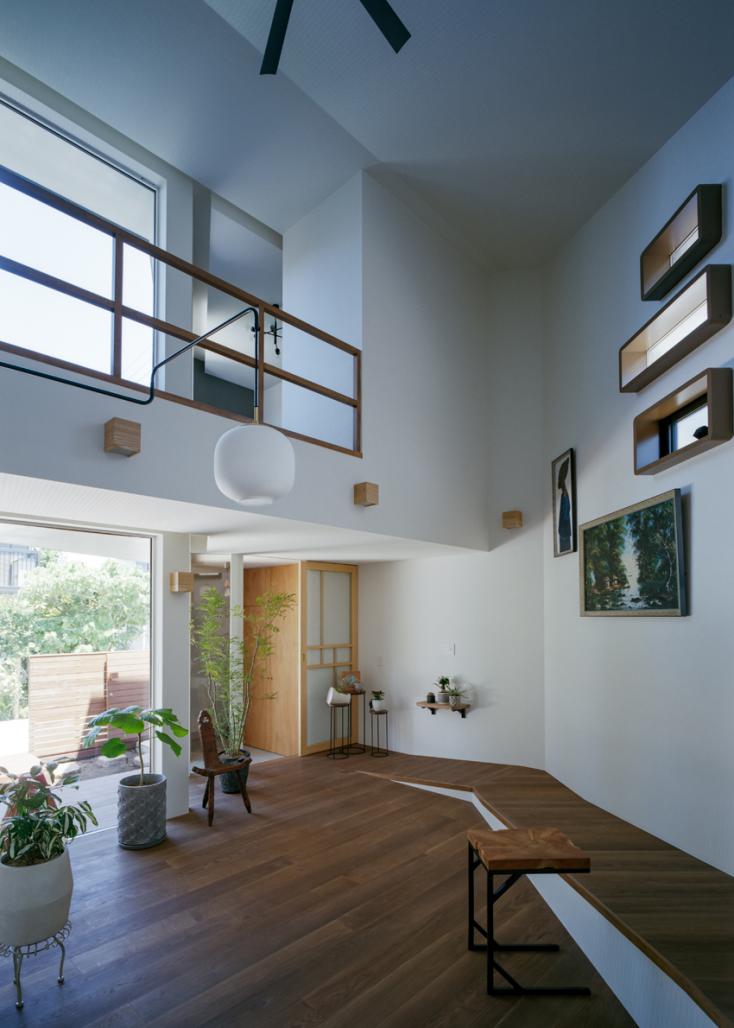
Small windows are irregularly placed along the southeast and south-facing walls above the ramp. This arrangement creates a diverse interplay of shifting natural light and offers varied perspectives as one's line of sight changes while moving through the space. Additionally, this wall is designed to harmoniously accommodate a variety of elements, such as bracket lighting and the client's personal art collection.
The staircase leading to the second floor is visually aligned with the ramp, designed so that a continuous line of the same thickness appears to wind its way up to the upper level. The space beneath the stairs serves as rear storage for the kitchen. By using cabinet doors that sit flush to resemble a flat wall, we emphasized the staircase as a seamless continuation of the ramp.
Furthermore, the enclosure for the kitchen range hood conceals the typical "kitchen" aesthetic while doubling as a small viewing platform and resting space accessible from the second floor.
The decision to incorporate this ramp system naturally created a split-level atmosphere on the first floor. When the owner sits on the floor of the ramp, or when the dog pauses while moving along it, their eye levels align more closely. The ramp winding through the home functions as much more than a mere passageway; it acts as a element where the gazes of human and dog intersect, generating three-dimensional movement throughout the space.
2023
2025
Katsuya Taira