Xinjiang Hami Hilton Hotel by Aedas: An Iconic Gateway to the Tianshan Mountains
‘Hami is the eastern gateway of Xinjiang, with the Tianshan Mountains as its constant backdrop. Through architecture, we aim to reflect the real geographic essence of this land, signifying a passage and a boundary, a beginning and an end.’ Aedas Global Design Principal Kevin Wang says.
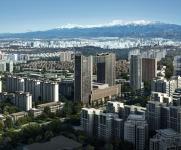
Hami, located between the Barkol Grassland and the Kumtag Desert, is defined by the Tianshan Mountains, which stretch across the region and guard this significant point along the Silk Road. It is a space where grasslands and deserts meet, and nature encounters culture. Located in the city centre, the project offers stunning views of People’s Park and the Tianshan Mountains. The design centres on transforming the city’s unique character into spatial qualities, establishing the building as the city’s visual gateway.
01 Skyline and Peaks
A New Addition to Hami’s Skyline
The Tianshan Mountains dominate the northern skyline from any major road in Hami. With the completion of the Hami Hilton Hotel, a new contour complements the city’s horizon.
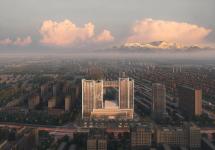
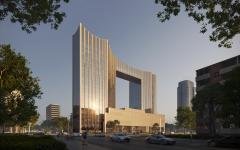
Two towers are placed on the north and south sides: one houses office spaces, and the other serves as a hotel. A sky bridge connects the two towers and serves not just as a functional corridor but as a fully accessible public viewing platform. From this high vantage point, the snow-capped mountains can be taken in fully, while the sky bridge itself transforms into a new urban landmark.
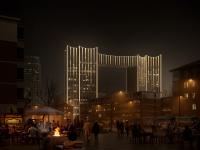
The design creates a dialogue between the sky bridge and the ridges of the Tianshan Mountains. The towers and the bridge together form an undulating skyline as a tribute to the natural shape of the mountain range. In the morning, the architectural peaks align with the snow-capped mountains, and at night, the illuminated crowns give the skyline a striking appearance.
02 Curtain of the City
A Stage Unveiled
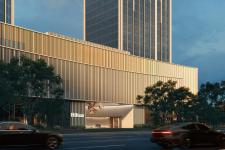
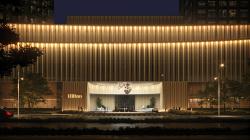
Shifting from the skyline to the streetscape level, the building podium along Tianshan South Road resembles a partially drawn curtain. Instead of a solid wall, this ‘curtain’ opens toward the city and reveals the entrances to the hotel, offices, and retail spaces. The folds and layers of the façade provide a sense of quiet drama, inviting pedestrians into its layered spaces.
The hotel communal space and commercial displays along the street are all unified under the same curtain-like architectural language. Together, they form a continuous and open interface with the city.
03 Dome and Canyon
Arrival Beneath the Dome
Moving through the curtain, the space narrows and transitions from the open street into a semi-enclosed prelude, slowing visitors’ steps. Beyond this threshold lies a large dome.
The drop-off area features a cavernous dome structure inspired by the Yardan landforms of Hami’s Great Gobi Desert. Natural erosion over time shaped these dramatic rock formations into canyons with steep walls and overhanging stones. The dome’s design reflects these geological features with layered and recessed shapes that surround visitors.
Stepping into this space feels like leaving behind the modern city and entering a hidden canyon. Sunlight enters through narrow gaps in the dome, creating shifting shadows on the walls below.
04 Cascade and Ground
Flowing from Mountains to Desert
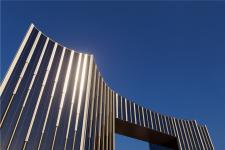
The tower façades feature a cascading design. At the top, the towers and sky bridge form an undulating outline that reflects the ridges of the Tianshan Mountains. Starting from this ‘ridge,’ strong and clear vertical lines mimic the creases in steep mountain slopes. As the lines descend, they thin and lighten near the ground, resembling streams of melted snow flowing down the mountains.
The material choices reflect the local landscape. The podium adopts beige, ochre, and light brown that match the colours of Hami’s desert, Yardan landforms, and canyon walls. The UHPC (Ultra High Performance Concrete) of the dome echoes the roughness of eroded rock, while the stone lends a solid and grounded character to the building.
This progression of textures and materials, from the snowy peaks to the rocky ground, mirrors Hami’s vertical geographic narrative, creating a rhythm between the architecture and its natural surroundings.
05 Axis and Connections
Integration of Axes and Movement
The project’s layout is organised around a clear cross-shaped axis. Along the north-south axis, the twin towers and sky bridge align with the main city façade, while the east-west axis opens up the space between the towers to accommodate the dome entrance. This central spine integrates pedestrian and vehicular flows, seamlessly connecting the exterior and the interior.
The office tower on the north and the hotel tower on the south maintain distinct functions and circulation. They connect at the base via the dome entrance and at the top through the sky bridge, achieving functional independence while providing vertical integration.
On the south side is the hotel lobby entrance, while the north side accommodates the office and commercial entrances. The east side facing urban frontage handles guest arrivals, while the west side, oriented toward residential gardens, accommodates group and VIP arrivals, meeting the needs of diverse users in a compact site.
06 Gateway to Tianshan
A Dialogue Between Architecture and City
As the gateway to Xinjiang, Hami has always symbolised both a passage and a border. The hotel reflects this identity through an architectural dialogue: its sky bridge connects with the ridges of the Tianshan Mountains, its ‘curtain’ façade invites interaction with the city, and its dome honours the local geological heritage.
For travellers crossing deserts and grasslands, this hotel offers more than just a place to stay. It marks the city as a gateway to the world. It welcomes visitors to explore Hami and serves as an iconic symbol of the city’s confidence and openness as it looks toward the future along the Silk Road.
2026
Project: Xinjiang Hami Hilton Hotel
Location: Xinjiang, PRC
Client:Jiangna Group
Design Architect: Aedas
Local Design Institute: JZFZ Architectural Design Co.,Ltd
Hotel Interior Design: Yang Bangsheng & Associates Group
Gross Floor Area: 70,600 sq m
Completion Year: On-going
Design Directors: Kevin Wang, Global Design Principal
Design Architect: Aedas
Local Design Institute: JZFZ Architectural Design Co.,Ltd
Hotel Interior Design: Yang Bangsheng & Associates Group
Design Directors: Kevin Wang, Global Design Principal
Aedas -